
What Is Roof Gradient? How to Calculate Roof Pitch
Direct answer
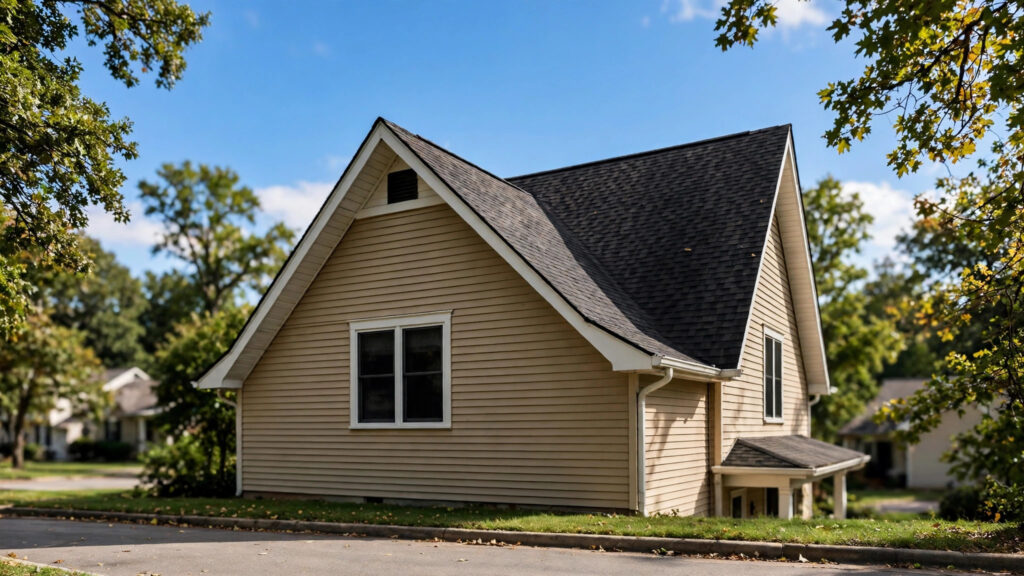
Roof gradient is the steepness of a roof, written as the vertical rise over a horizontal run of 12 inches. A roof gradient of 6:12 means the roof rises 6 inches for every 12 inches it runs horizontally — an angle of about 26.6 degrees and a 50 percent slope. Roof gradient, roof pitch, and roof slope all describe the same thing; “gradient” is the word most people search for, “pitch” is the word roofers use on the job, and this article uses both.
Your roof gradient matters more than most homeowners realize. It decides which roofing materials can go on your roof, how fast rain and snow leave it, how much attic space you have, and how much a replacement will cost. A roofer’s first question about any roof is usually its pitch, because the answer shapes almost every decision that follows. This guide explains what roof pitch means, how to measure it yourself with a level, and what the numbers in the pitch table mean for your home.
What “roof gradient” means
Roof gradient is simply how steep a roof is, expressed as a ratio. The ratio is always written with 12 as the second number: 4:12, 6:12, 9:12. The first number is the rise — how many inches the roof climbs vertically. The second number is the run — 12 inches of horizontal distance. A 4:12 roof gradient rises 4 inches over a foot of horizontal run; a 12:12 pitch rises 12 inches over the same distance, which is a 45-degree angle.
The run is always 12 inches because American framing works in feet, and a foot is the natural unit to measure against. That convention is what makes pitch easy to compare: any two roofs can be set side by side as two numbers, and the higher first number is the steeper roof. A 3:12 roof is shallow enough to walk on comfortably; a 12:12 roof is steep enough that nobody walks it without safety gear.
Roof gradient can also be written as an angle in degrees or as a percentage. Degrees measure the angle between the roof surface and the horizontal — a flat roof is 0 degrees, a 12:12 roof is 45 degrees. Percentage measures the rise as a share of the run: a 6:12 roof gradient rises 6 inches over 12, which is 50 percent. Degrees and percent describe the same slope in different units, and they only match at one point — 12:12, which is both 45 degrees and 100 percent. Everywhere else they are different numbers for the same roof, which is why the pitch table in this article lists all three side by side.
Rise over run, explained
The idea behind roof gradient is a right triangle. Picture the roof surface as the sloping side of the triangle, the horizontal distance under it as the base, and the vertical height as the third side. The base is the run, the height is the rise, and the roof gradient is the ratio between them. If you know any two sides of that triangle, you can work out the third — and that is all measuring roof pitch ever is.
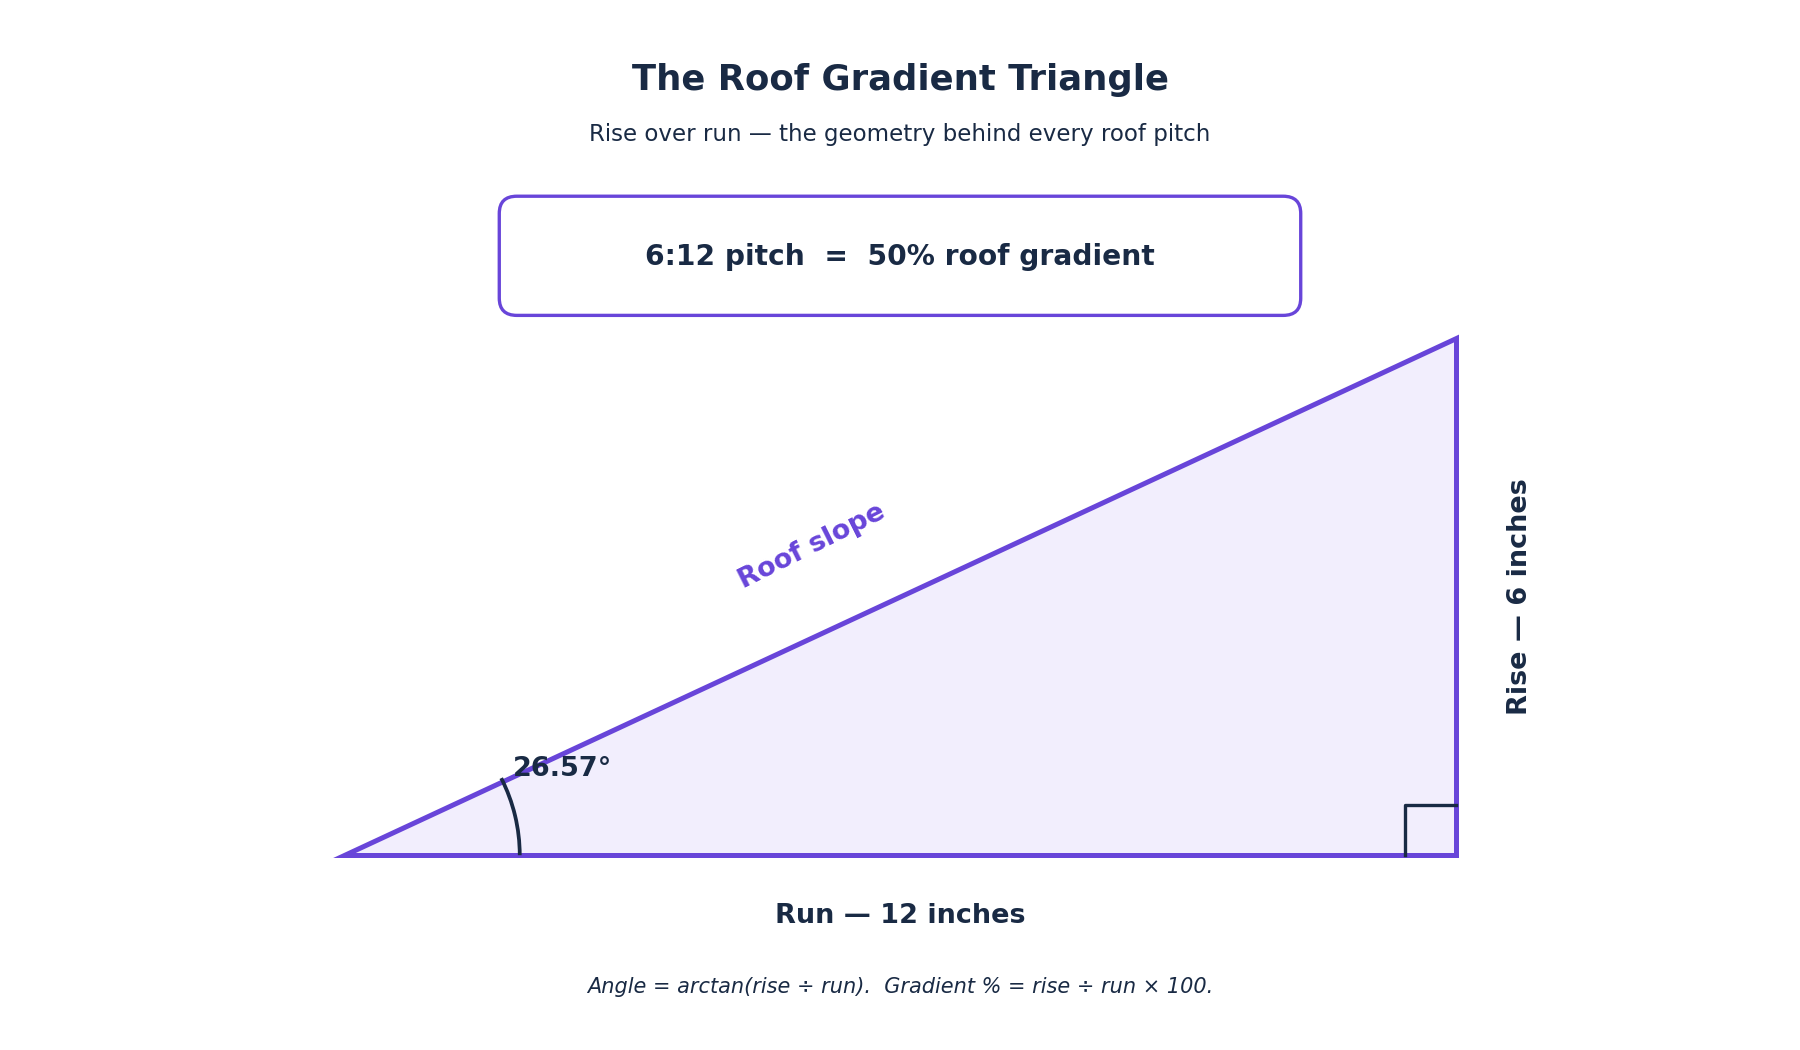
Take a 6:12 roof as the worked example. The run is 12 inches. The rise is 6 inches. The gradient as a percentage is the rise divided by the run, multiplied by 100: 6 divided by 12 is 0.5, so the slope is 50 percent. The angle in degrees is the arctangent of the rise over the run: arctan(6 ÷ 12) is about 26.6 degrees. The same two formulas work for every pitch — the table below runs them for every standard pitch from 2:12 to 12:12.
One common mistake is reading the first number as degrees. A 6:12 pitch is not a 6-degree roof — it is a 26.6-degree roof. Another is confusing percent with degrees: a 50 percent slope sounds gentle, but it is the same roof as a 26.6-degree angle, which looks properly steep from the street. If a contractor, a plan, or a product manual gives you a number in one unit, the table below converts it to the others.
Roof gradient table: pitch, degrees, and percent
This table lists every standard roof gradient from 2:12 to 12:12 with its angle in degrees and its gradient as a percentage. The degrees are computed as arctan(rise ÷ 12); the percentages are rise ÷ 12 × 100. Both columns are pure geometry, and every row has been checked against a published pitch chart.
| Roof gradient (pitch) | Angle (degrees) | Gradient (%) |
|---|---|---|
| 2:12 | 9.46° | 16.67% |
| 3:12 | 14.04° | 25.00% |
| 4:12 | 18.43° | 33.33% |
| 5:12 | 22.62° | 41.67% |
| 6:12 | 26.57° | 50.00% |
| 7:12 | 30.26° | 58.33% |
| 8:12 | 33.69° | 66.67% |
| 9:12 | 36.87° | 75.00% |
| 10:12 | 39.81° | 83.33% |
| 11:12 | 42.51° | 91.67% |
| 12:12 | 45.00° | 100.00% |
Read the table from your own roof’s point of view. If your roof gradient is 4:12, the roof surface sits at about 18.4 degrees and the slope is a third — gentle enough to walk, steep enough for standard shingles. If it is 9:12, the angle is nearly 37 degrees and the gradient is 75 percent — a steep roof by any measure, and one that needs fall protection to work on. The jump from one row to the next is not even: going from 2:12 to 3:12 adds about 4.6 degrees, while going from 11:12 to 12:12 adds only about 2.5 degrees, because the angle compresses as the roof gets steeper.
Roofs below 2:12 exist — porches, additions, and commercial buildings often sit at 1:12 or even flatter — but they are a different world from the pitched roofs in this table. Below 2:12, water drains so slowly that overlapping coverings like shingles cannot be used at all, and the roof needs a sealed membrane instead. The minimum-slope section below covers where each material stops being an option.
How to measure your roof pitch
You can measure your roof gradient with a level, a tape measure, and a pencil — no special tools and no climbing onto the roof if you would rather stay inside. There are three ways to do it, from the most direct to the safest.
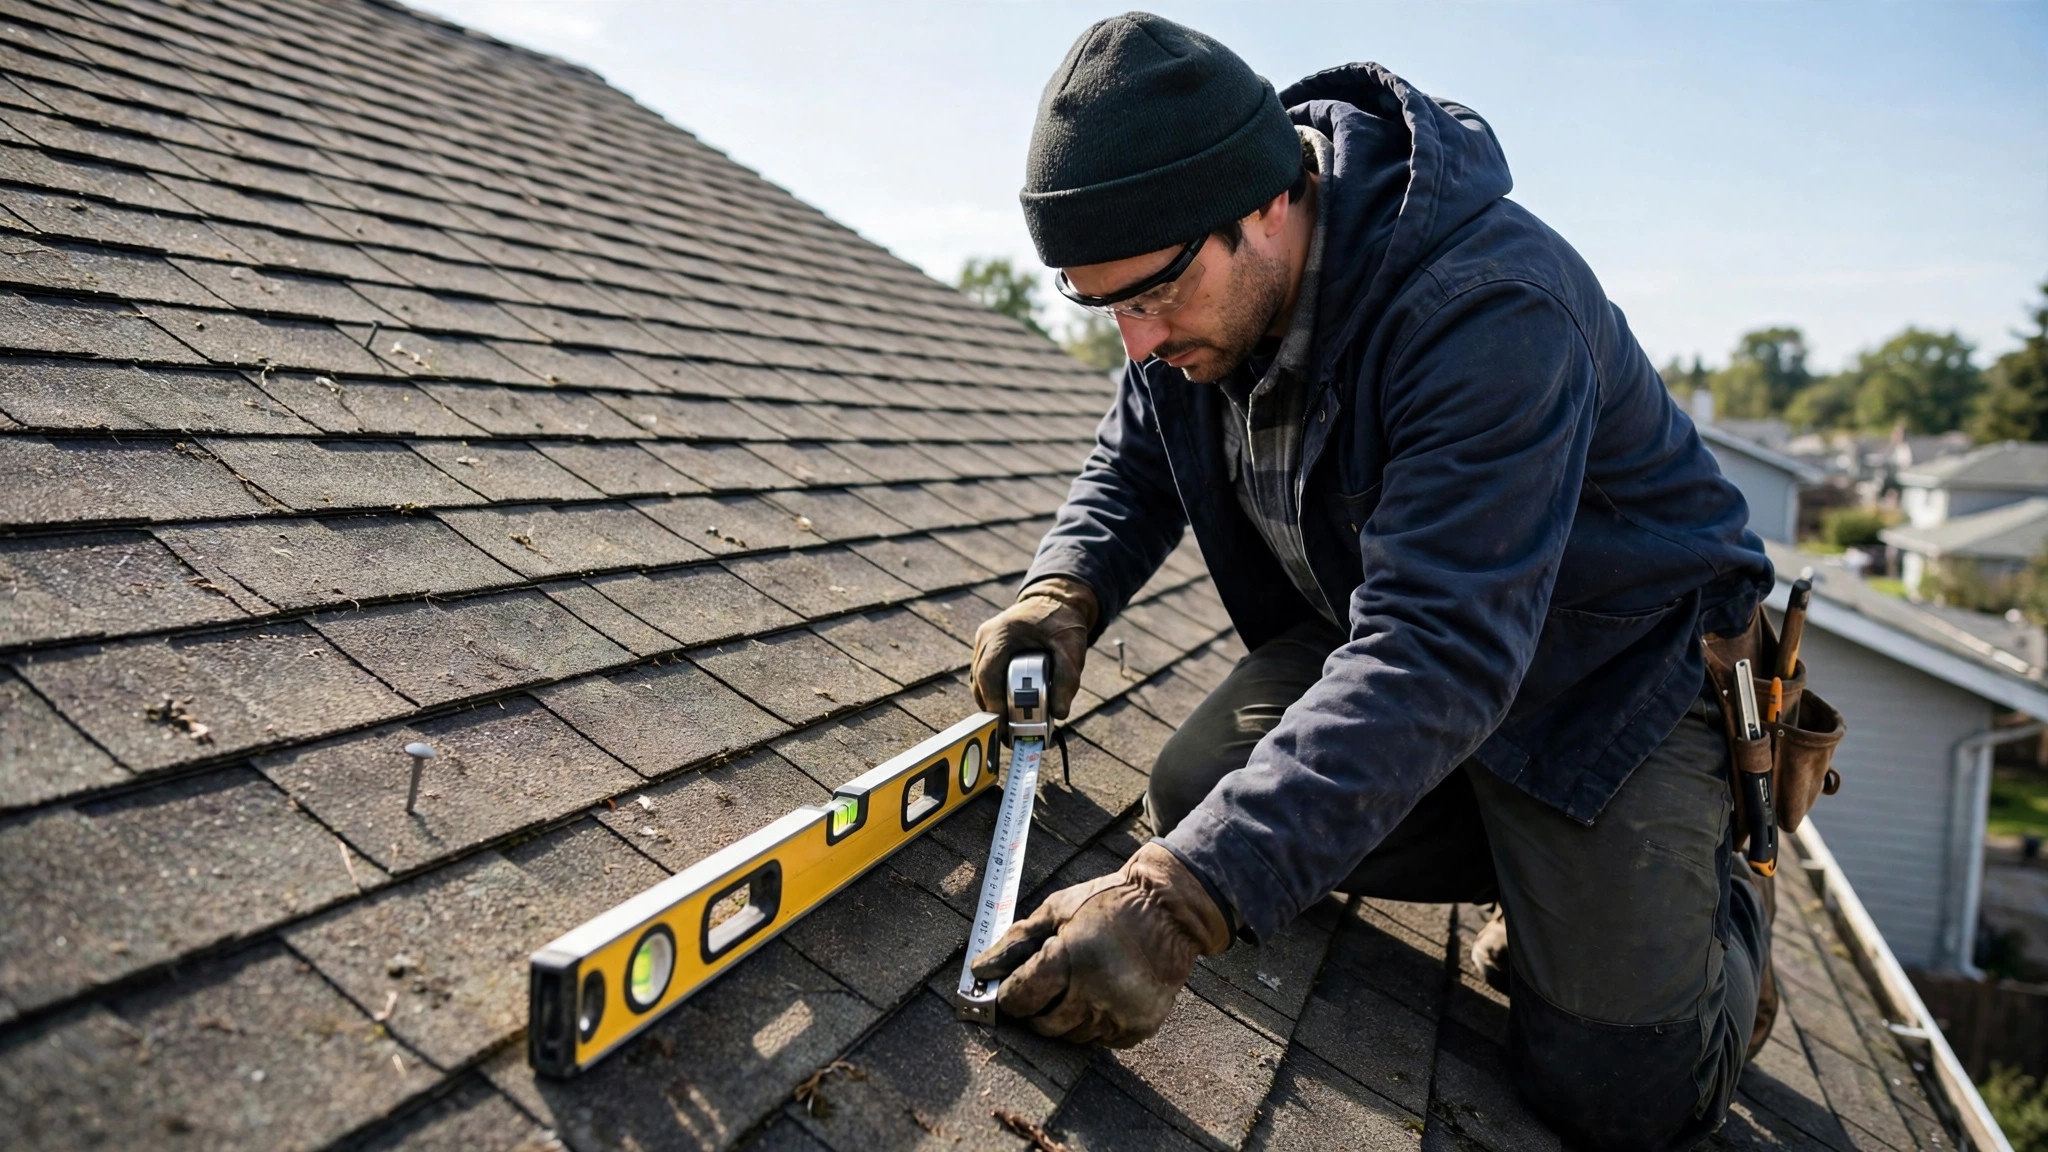
On the roof with a level. Place a 12-inch level flat on the roof surface with one end at the surface, hold it level, and measure straight down from the free end to the roof. That vertical distance is the rise over a 12-inch run — if it measures 6 inches, your roof’s pitch is 6:12. A 24-inch level works too: measure down from the free end and halve the number. Only do this on a dry, walkable roof in calm weather, with someone else at home, and never on a roof steeper than about 7:12 unless you have proper fall protection.
From inside the attic. Find a rafter, hold a level against its underside horizontally, mark 12 inches along the level from the rafter, and measure the vertical distance from that mark down to the rafter. That distance is the rise, and the pitch is that number over 12. The attic method gives the same answer as the roof method and keeps you off the roof entirely, which makes it the best choice for steep roofs, wet days, and anyone who is not comfortable at height. Measure in two or three places — if the numbers differ, the roof may have sagged or the framing may not be perfectly consistent, and the average is a fair reading.
From the ground. If your house has a gable end — the triangular wall under the peak — you can measure from a ladder at the gable: hold a level horizontally out from the wall at the eave line, mark 12 inches, and measure the vertical distance to the roof line above. Phone apps that use the camera or the tilt sensor can also estimate roof pitch, but treat the reading as approximate and check it against the level method before relying on it.
Whichever method you use, write the number down. Your roof’s pitch is one of the first things a roofer, an insurance adjuster, or a solar installer will ask for, and having it ready makes every conversation about your roof faster and more accurate.
Low-slope vs steep-slope roofs
The roofing industry divides roofs into two families at a pitch of 3:12. The National Roofing Contractors Association (NRCA) defines low-slope roof systems as weatherproof membranes installed at 3:12 (about 14 degrees) or less, and steep-slope roof systems as water-shedding coverings installed on slopes greater than 3:12. The difference is not just a label — it is a difference in how the roof keeps water out.
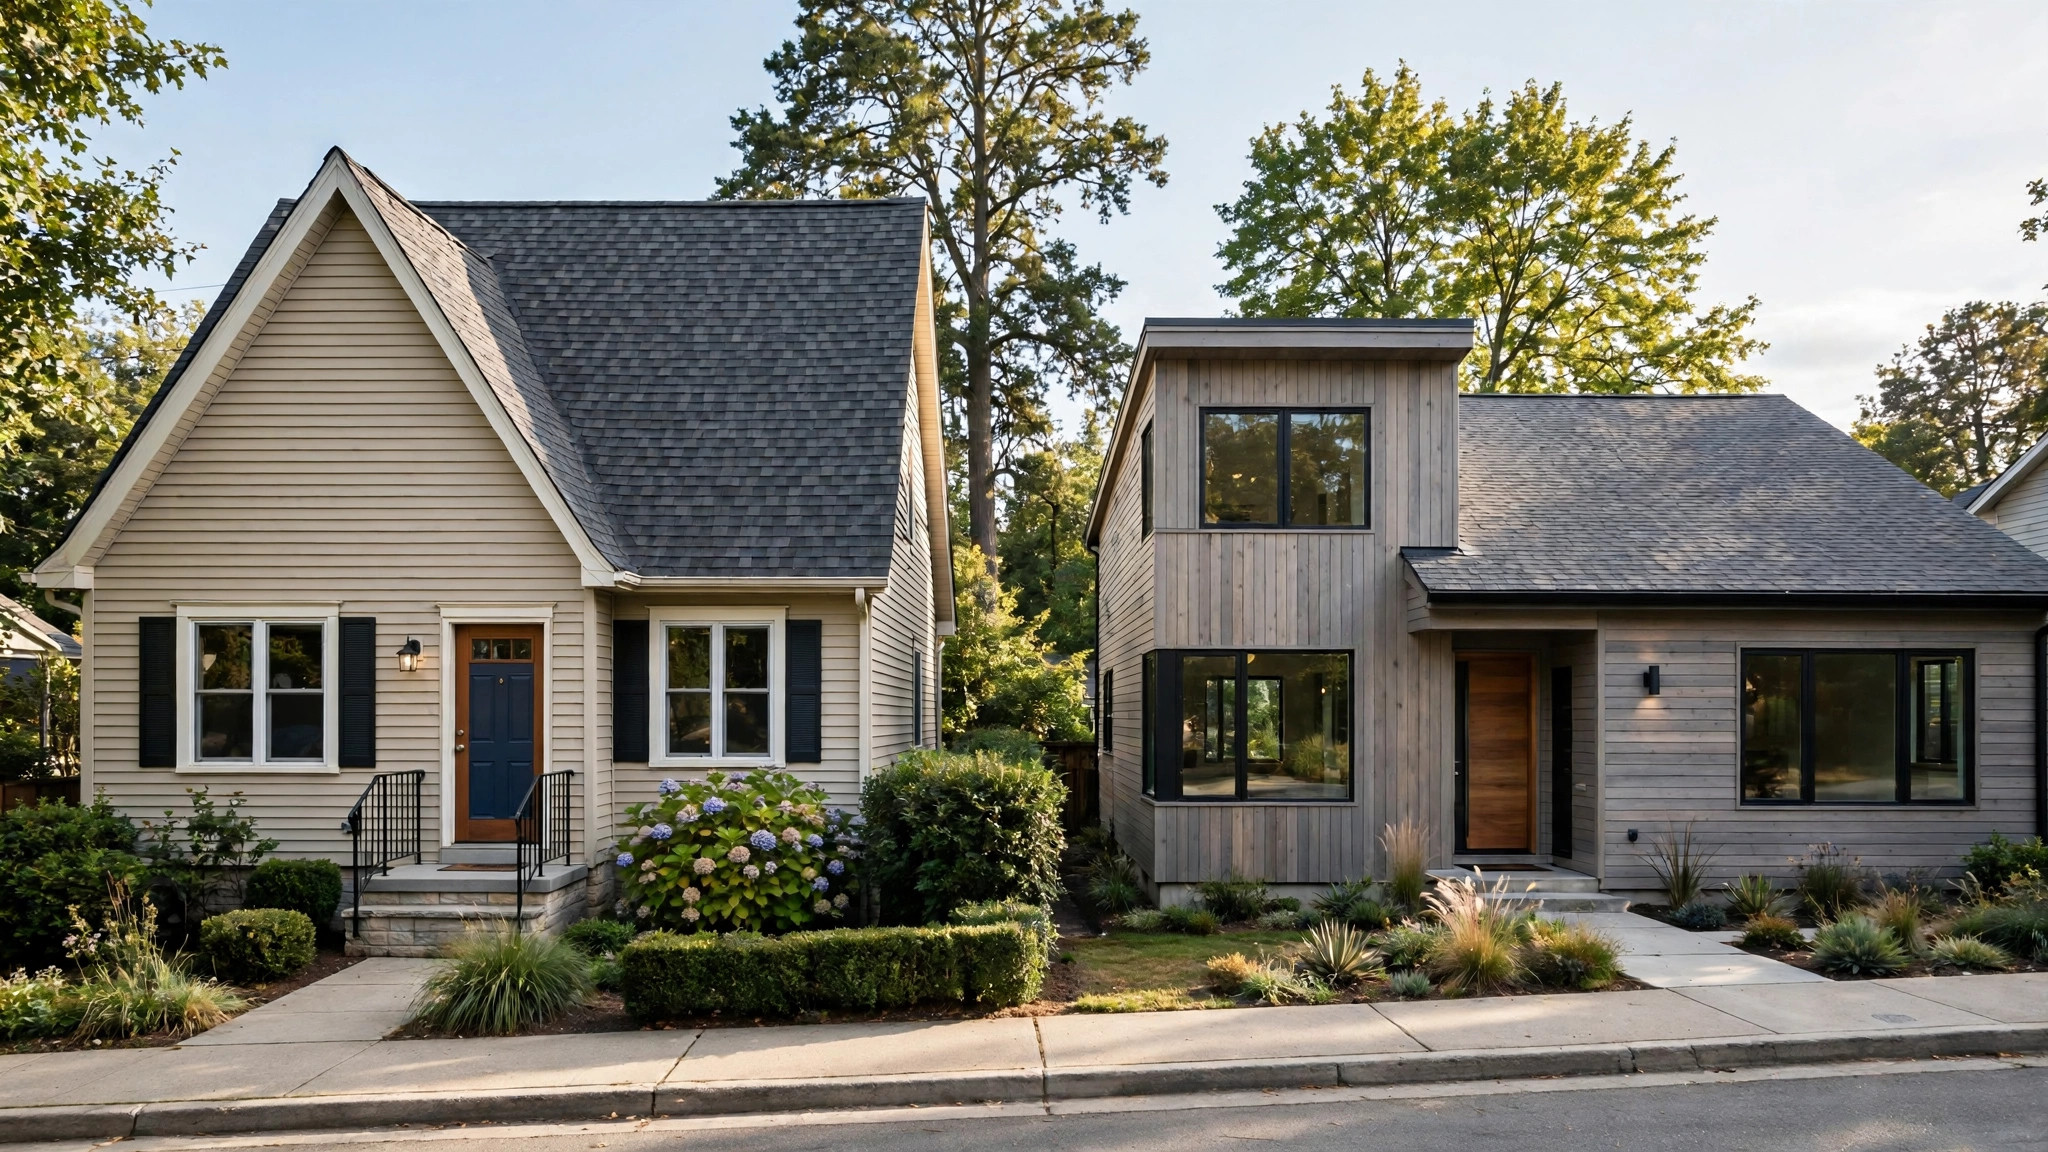
A low-slope roof seals water out. Because the slope is too shallow for gravity to clear water quickly, the covering itself must be waterproof: a continuous membrane — TPO, EPDM, PVC, modified bitumen, or built-up roofing — with sealed seams. Standing water is the enemy of a low-slope roof, so drainage is designed in from the start: building codes require at least a quarter inch of fall per foot (a 1/4:12 pitch, about 2 percent) on membrane roofs in new construction, and the NRCA recommends sloping membrane systems to provide positive drainage rather than relying on drains alone.
A steep-slope roof sheds water. Shingles, tiles, slate, and wood shakes are not waterproof in themselves — they overlap like scales, and gravity pulls water down and off before it can work through the laps. That is why steep-slope coverings have minimum gradients: below the minimum, water moves too slowly, sits in the laps, and finds its way through. The minimums are set by the building code and by the manufacturers, and the NRCA’s recommendations are generally steeper than the code minimums — the code says what is allowed, and the NRCA says what performs well.
Knowing which family your roof belongs to tells you what you can put on it. A 2:12 roof gradient is a low-slope roof and needs a membrane; a 6:12 pitch is a steep-slope roof and can take shingles, metal, tile, or slate. A 3:12 pitch sits exactly on the line, and it is the one place where the choice of covering needs the most care.
Minimum roof gradient by material
Every roofing material has a minimum roof gradient below which it should not be installed. Installing a material below its minimum voids manufacturer warranties and usually will not pass inspection. The table below gives the building-code minimum for each common material and the NRCA’s recommended minimum, which is steeper for most steep-slope materials. The code numbers come from the International Building Code and International Residential Code; the NRCA numbers come from NRCA’s roof slope guidelines.
| Material | Code minimum | NRCA recommends |
|---|---|---|
| Asphalt shingles | 2:12 (double underlayment required below 4:12) | 4:12 or steeper |
| Clay and concrete tile | 2½:12 | 4:12 or steeper |
| Slate | 4:12 | 4:12 or steeper |
| Wood shingles and shakes | 4:12 | 4:12 or steeper |
| Standing-seam metal panels | ¼:12 | ½:12 or steeper |
| Membranes (TPO, EPDM, PVC, built-up, modified bitumen) | ¼:12 | ¼:12 with positive drainage |
Asphalt shingles are the material most homeowners need to think about, because they cover most American homes. The code allows them from 2:12, but between 2:12 and 4:12 they need a double layer of underlayment — or a full self-adhering membrane underneath — because water moves slowly enough at that pitch to work through a single layer. The NRCA goes further and does not recommend shingles below 4:12 at all. If your pitch is 3:12 and a contractor proposes standard shingles with standard underlayment, that is a red flag worth a second opinion.
Standing-seam metal is the most flexible steep-slope material at low gradients: the code allows it from a quarter inch per foot, and the NRCA recommends half an inch per foot for structural panels. That flexibility is one reason metal roofing suits low-slope additions and porches that shingles cannot cover. Our guide to metal roof cost covers metal roofing in detail, including where it outperforms shingles and where it does not.
One more detail that catches people out: valleys are always shallower than the roof planes that form them. Where two 4:12 planes meet, the valley between them runs at only about 3:12 — below the gradient the NRCA recommends for shingles. That is why valleys are a common leak point, and why a roof with a complex shape should be designed steeper than the minimum for its covering.
Why Roof Gradient Matters
Roof gradient is not a detail for roofers only. It shapes five things every homeowner cares about.
Drainage. The steeper the pitch, the faster water leaves. A steep roof clears rain in seconds and sheds snow before it can build up; a shallow roof holds water longer, which is why low-slope roofs need sealed membranes and carefully designed drainage. Ponding — water standing on a roof more than 48 hours after rain — is a performance problem the NRCA flags specifically, and it happens on roofs whose gradient is too shallow for their drainage design.
Which materials you can use. As the table above shows, pitch is the first filter on material choice. Below 2:12, shingles are off the table entirely. Below 4:12, tile, slate, and wood shakes are off the table. A homeowner who falls in love with a material before checking the pitch can end up disappointed — or with a roof that leaks because the wrong covering was forced onto the wrong slope.
Cost. Roof gradient affects replacement cost in two ways: steeper roofs have more surface area than the footprint of the house (a 12:12 roof has about 41 percent more surface than the flat area it covers), and steeper roofs take longer to work on because crews need fall protection, roof jacks, and slower staging. A low-slope roof can cost more per square foot in a different way, because membrane systems and their detailing are specialized work. To see how all of this plays out for your own home, the Roof Replacement Cost Calculator builds an estimate from your roof’s size, material, and conditions, and our guide to roof replacement cost explains what drives the total.
Snow and wind. A steep roof sheds snow before it can load the structure, which matters in snow country; a shallow roof holds snow, and the structure must be designed for the weight. Wind works the other way in some respects: a steep roof presents a larger face to the wind, while a low-slope roof is more exposed to uplift at its edges. Local building codes account for both, which is one more reason the roof gradient on your plans should match the roof gradient on your house.
Space and solar. A steep pitch creates usable attic space — a 12:12 roof can hold a finished room where a 4:12 roof holds only storage. It also changes how solar panels perform: panels mounted flat on a steep roof sit at a different angle to the sun than panels on a shallow roof, and the pitch is one of the first numbers a solar installer asks for when estimating output.
What roof gradient do most homes have?
Most American homes sit in the 4:12 to 9:12 band, and the middle of that range — around 6:12 — is the most common single pitch in residential construction. A 6:12 roof is steep enough to shed water and snow well, shallow enough to walk on, and compatible with every common roofing material, which is why builders keep coming back to it.
Below that band, 2:12 to 4:12 roofs are common on ranch homes, mid-century houses, porches, and additions, where a low profile was part of the design. They work well with the right covering — shingles with doubled underlayment, standing-seam metal, or a membrane — but they need more care in detailing than a conventional pitch.
Above 9:12, roofs are steep by any standard: they shed weather fast, they create generous attic space, and they cost more to work on because every job on them needs fall protection and staging. Churches, A-frames, and many older homes sit in this range. If your roof’s pitch is above 9:12, expect any roofing quote to reflect the extra labor — and expect any contractor who quotes it as if it were a 6:12 roof to be cutting a corner somewhere.
FAQs
What is roof gradient?
Roof gradient is the steepness of a roof, written as the vertical rise over a horizontal run of 12 inches. A roof gradient of 6:12 means the roof rises 6 inches for every 12 inches it runs horizontally — an angle of about 26.6 degrees and a 50 percent slope. Roof gradient, roof pitch, and roof slope all describe the same thing.
How do I calculate roof gradient?
Measure the vertical rise over 12 inches of horizontal run. Hold a 12-inch level flat on the roof surface, level it, and measure straight down from the free end to the roof — that distance in inches is the first number of your roof’s pitch. To convert to degrees, take the arctangent of rise divided by 12; to convert to a percentage, divide the rise by 12 and multiply by 100.
What is a 6:12 roof gradient in degrees?
A 6:12 roof gradient is about 26.57 degrees, and a 50 percent slope. The angle comes from arctan(6 ÷ 12). The most common residential roof pitches are 4:12 (18.43 degrees), 6:12 (26.57 degrees), and 9:12 (36.87 degrees).
What is the minimum roof gradient for asphalt shingles?
The building code allows asphalt shingles from 2:12, but between 2:12 and 4:12 they need a double layer of underlayment or a full self-adhering membrane underneath. The NRCA recommends 4:12 or steeper for shingles as a best practice. Below 2:12, shingles cannot be used at all — the roof needs a sealed membrane such as TPO or EPDM.
Is a steeper roof pitch better?
It depends on what you want from the roof. A steeper pitch sheds rain and snow faster, creates more attic space, and suits every roofing material — but it has more surface area than the footprint of the house and costs more to work on, because crews need fall protection and staging. A shallow pitch is cheaper to build and easier to maintain, but it limits your material choices and needs more careful drainage design.
Can I measure roof pitch from inside the attic?
Yes, and it is the safest method. Hold a level horizontally against the underside of a rafter, mark 12 inches along the level from the rafter, and measure the vertical distance from that mark down to the rafter. That distance in inches is the first number of your roof’s pitch. Measure in two or three places and take the average if the numbers differ slightly.
Does roof gradient affect replacement cost?
Yes. A steeper pitch means more roof surface than the footprint of the house, and steeper roofs take longer to work on because crews need fall protection and slower staging. A low-slope roof can also cost more per square foot because membrane systems are specialized work. Use the Roof Replacement Cost Calculator to build an estimate for your own roof, and compare detailed quotes from qualified local roofers.
Conclusion
Roof gradient is one number that explains a lot about your roof: how steep it is, which materials it can take, how it handles rain and snow, and how much work on it will cost. A 6:12 pitch — 26.6 degrees, a 50 percent slope — is the most common residential pitch for good reason: it sheds weather well, suits every material, and is easy to work on. Below 4:12, material choices narrow and detailing matters more; above 9:12, the roof sheds everything fast but costs more to maintain.
Measure your own roof’s pitch before your next roofing conversation — a level and a tape measure in the attic will give you the number in a few minutes. Then use the Roof Replacement Cost Calculator to see what that gradient means for your project, and read our guide to roof replacement cost for the full picture of materials, labor, and size. The roof over your head is easier to plan for once you know the angle it sits at.
