
How Much Does Home Remodeling Cost?
Direct answer
Home remodeling cost depends mainly on how many rooms you change, how far you take each one, and the quality of the materials you choose. A light refresh of several rooms costs far less than a gut remodel of the same space, because the second involves new plumbing, electrical work, framing, and permits.
To see what home remodeling cost looks like for your own home, use the Home Remodeling Cost Calculator — it returns an estimate matched to your rooms and level of finish, not a national average.
What Determines Home Remodeling Cost?
No two whole-home remodels have the same home remodeling cost, even in houses of similar size. The biggest driver is scope: how many rooms you touch and how deeply you change each one. A project that repaints and refloors across a house is a different job from one that moves walls, relocates a kitchen, and rewires half the home — even though both might be called a “whole-home remodel.”
After scope, the rooms themselves matter most. Kitchens and bathrooms carry the highest cost per square foot — plumbing, electrical, cabinetry, tile, and appliances in a small area — while bedrooms and living rooms are mostly surfaces. That is why home remodeling cost can land at very different totals for two remodels of the same square footage.
Condition matters too. A home with sound framing, modern wiring, and dry, level floors is cheaper to remodel than one hiding old wiring, failing drains, or water damage — none of which is visible until walls come open. Location plays a role as well: labor rates, permit fees, and delivery costs vary by city, and a hard-to-access home adds time and cost to every trade.
Kitchen
The kitchen is usually the most expensive room in a whole-home remodel, and the room that moves home remodeling cost more than any other — the range of spending is widest there. A light refresh keeps the layout and cabinets, replacing countertops, faucet, backsplash, and appliances — mostly finish work, with plumbing and electrical untouched. A deeper remodel moves the sink or range, adds an island, or opens a wall — each step adding a trade: plumber, electrician, framer. Cabinetry is typically the largest single kitchen expense after labor, and the choice between stock, semi-custom, and fully custom cabinets changes the budget more than almost any other single decision.
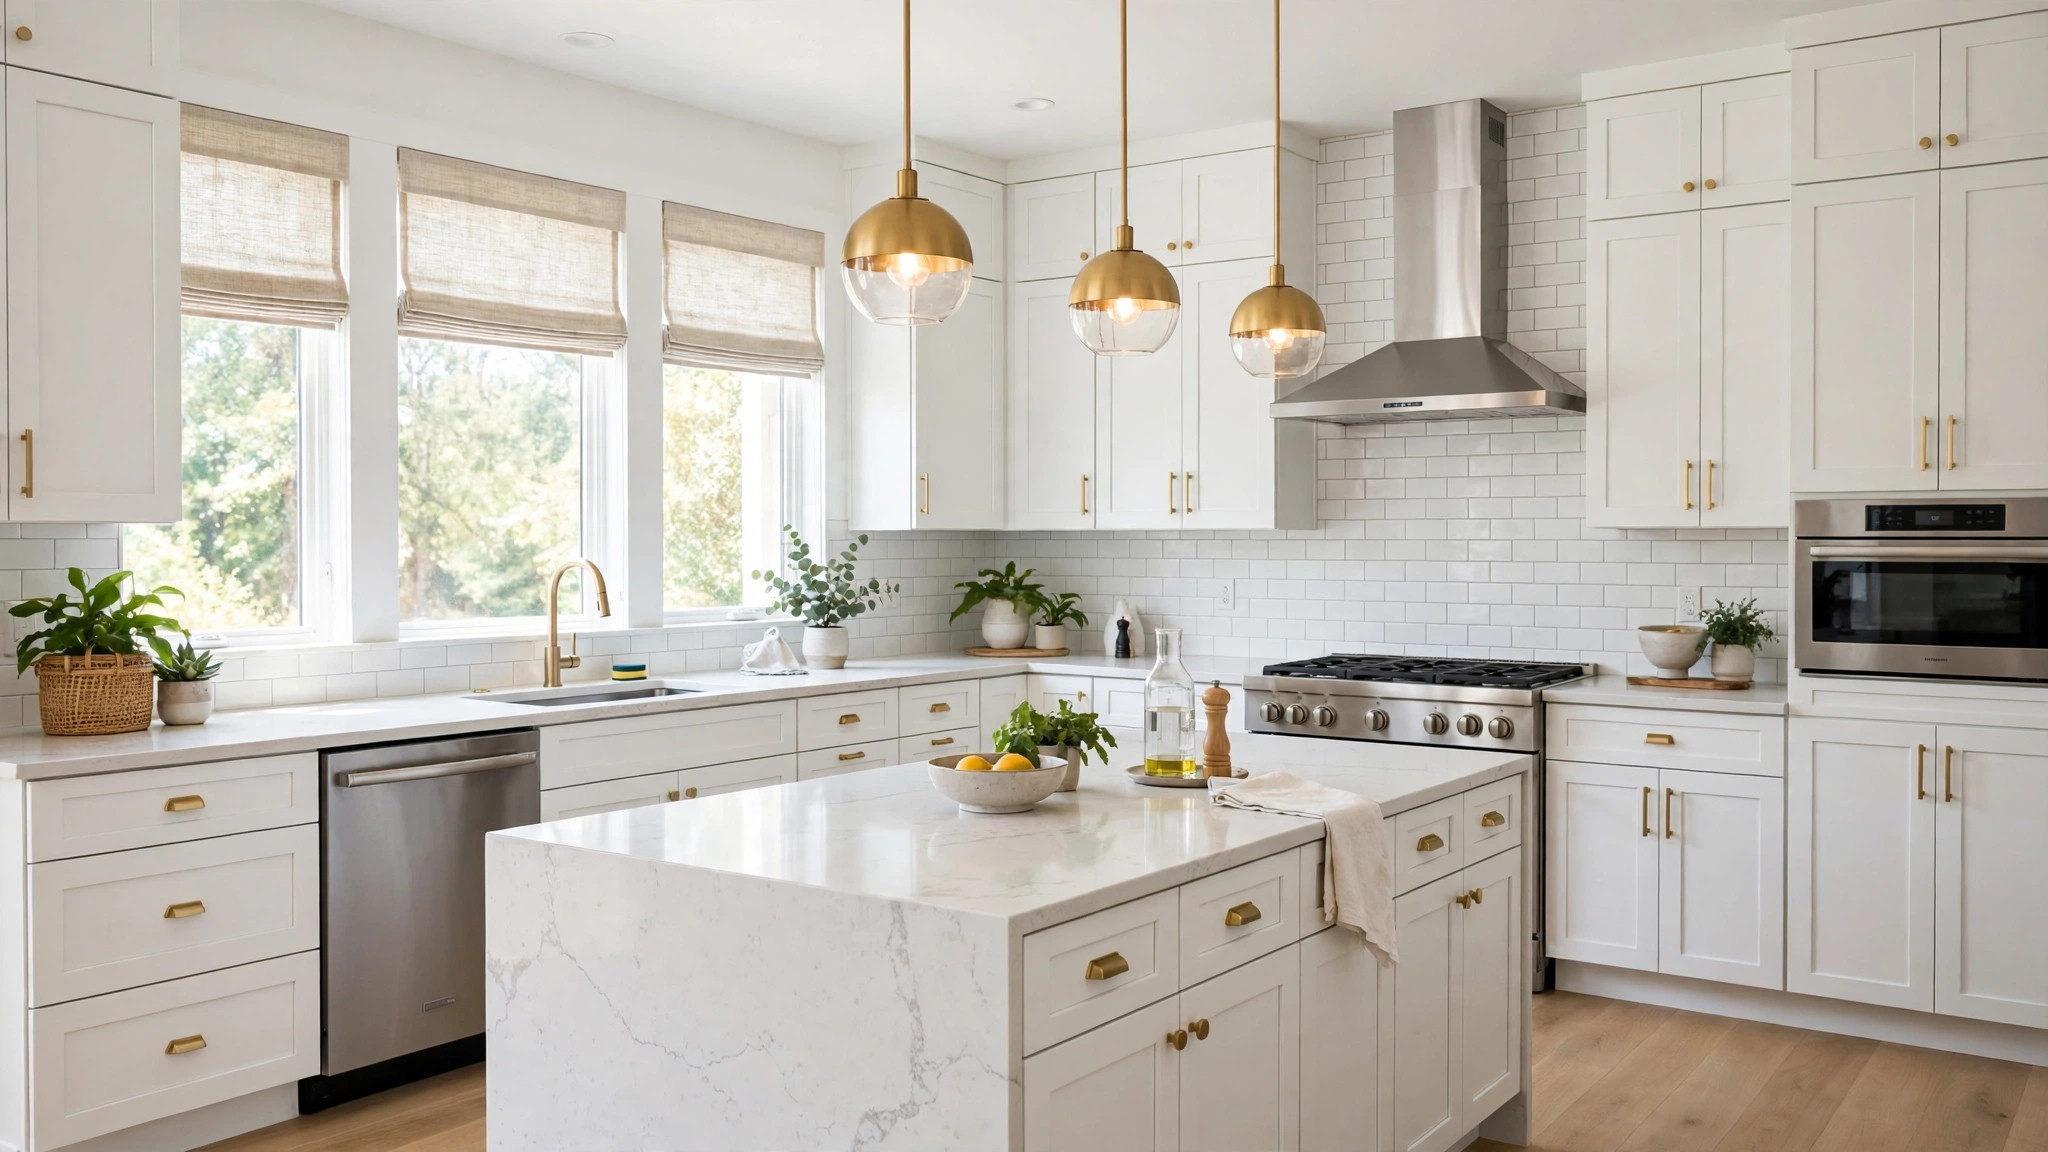
For a closer look at the kitchen alone, see our kitchen remodel cost breakdown, which covers the same decisions in more detail.
Bathrooms
Bathrooms are small rooms with dense, expensive work: a tub or shower, toilet, vanity, tile, and ventilation in a space smaller than a bedroom, nearly all of it needing a licensed trade. The cost drivers are the fixtures, the tile, and whether anything moves: keeping the toilet, tub, and vanity in place holds the plumbing bill down, while moving a drain line adds labor and sometimes structural work. Waterproofing is the part homeowners rarely see and should never skip — a leaking shower rots the framing below, and the repair costs far more than the membrane would have. Adding a bathroom where there was not one before raises home remodeling cost further, because it means new drain lines, vent stacks, water supply, and permits.
Flooring
Flooring runs through the whole house, so its share of home remodeling cost scales directly with square footage. The material choice drives most of the difference: carpet, laminate, vinyl plank, engineered wood, solid hardwood, and tile each sit at different price points and need different preparation. Tile and hardwood usually cost more to install than floating floors because they demand a flat, properly prepared subfloor and more skilled labor. Refinishing existing hardwood is often far cheaper than replacing it, when the boards are thick enough to sand — worth asking about before you budget for new floors throughout.
Painting
Painting is the most cost-effective change in any remodel. Walls and ceilings are the largest visible surfaces in a home, so fresh paint transforms a room for a modest share of the budget. Painting’s share of home remodeling cost depends on the condition of the surfaces as much as on the square footage: walls that need patching, sanding, or stain-blocking primer take longer, and trim, doors, and built-ins are slower to paint neatly than a flat wall. A durable, washable paint in kitchens, bathrooms, and hallways holds up far better than a budget paint and usually needs fewer coats. If you are painting as part of a larger remodel, schedule it after the dusty trades have finished.
Electrical
Electrical work is the part of home remodeling cost that grows fastest when a remodel gets serious. Adding outlets, moving switches, and installing recessed lighting are straightforward alone, but they add up across a whole home — and are rarely optional. A kitchen remodel usually needs new circuits for appliances; a bathroom needs GFCI protection and a fan circuit; a home office needs more outlets than an older bedroom was built with. If your panel is full or outdated, a panel upgrade becomes part of the project. Older wiring is where budgets get surprised: knob-and-tube, aluminum, or ungrounded circuits may need partial or full rewiring before new work can be signed off — and an electrician cannot always tell how much until walls are open.
Plumbing
Plumbing’s share of home remodeling cost follows a simple rule: moving water costs money, keeping it where it is saves money. A remodel that keeps every fixture in place needs only new supply lines, valves, and finishes. One that moves a kitchen sink to an island, adds a bathroom, or relocates a laundry room needs new drain lines, venting, and water supply runs — each one skilled labor plus inspection. Old pipes deserve a hard look while the walls are open: galvanized supply lines corrode and restrict flow, and cast-iron drains crack. Replacing them now is far cheaper than doing it later, when new drywall and tile would have to come out again.
Whole-Home Remodel vs Single-Room Projects
Remodeling a whole home at once is more disruptive — you may need to move out for part of it — but usually more efficient: trades visit once, materials are ordered together, and work spanning rooms is done in one pass. A single-room project has a smaller upfront home remodeling cost and lets you keep living in the house, but you pay for setup, protection, and finishing several times over if you eventually do the whole home that way. There is also a coordination argument for doing it together: a kitchen and the bathroom above it share plumbing, and flooring laid in one continuous run looks better than flooring stitched across phases.
Cosmetic Refresh vs Gut Remodel
The widest gap in home remodeling cost is the gap between a cosmetic refresh and a gut remodel. A cosmetic refresh changes surfaces: paint, flooring, fixtures, hardware, and sometimes countertops and appliances. The layout stays, the walls stay closed, and most of the work is finish work. A gut remodel strips rooms back to the studs, moves walls and plumbing, rewires, replumbs, and rebuilds. It takes longer, needs more trades, needs permits and inspections at several stages, and costs several times as much per room.
| Scope | What changes | Typical trades involved | Permits usually needed |
|---|---|---|---|
| Cosmetic refresh | Paint, flooring, fixtures, hardware, countertops | Painters, flooring installers, handyman | Rarely |
| Mid-range remodel | New cabinets, tile, vanities, lighting, some layout tweaks | Carpenters, electricians, plumbers, tilers | Sometimes, for electrical or plumbing changes |
| Gut remodel | Walls moved, rooms reconfigured, new plumbing and wiring throughout | Framers, electricians, plumbers, drywall, finish carpenters | Almost always, with inspections at each stage |
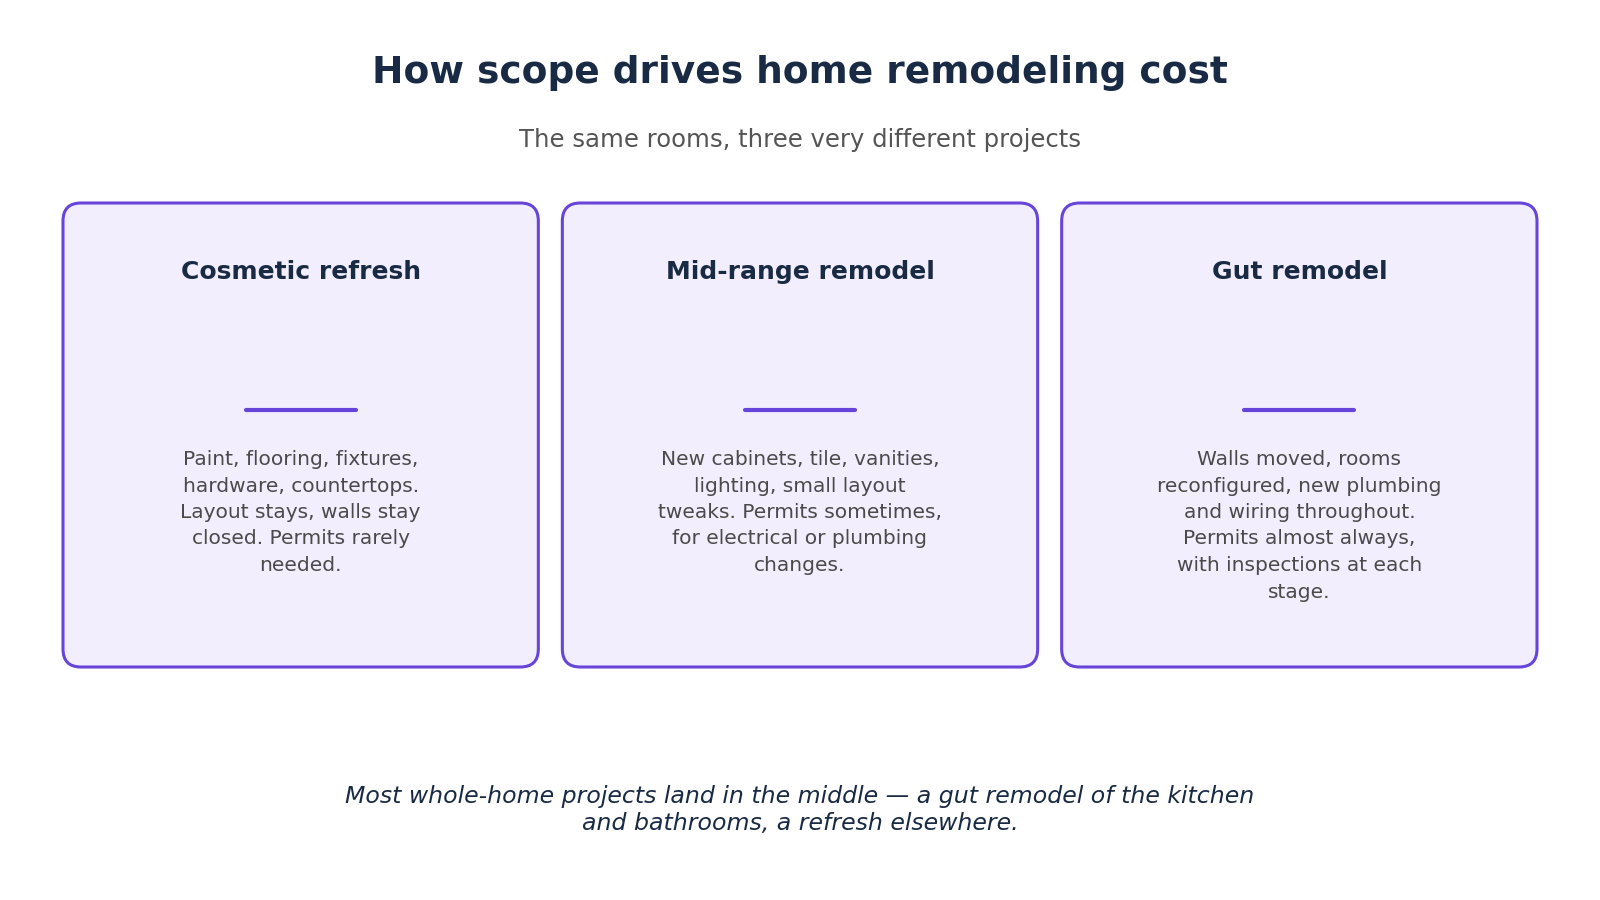
Most whole-home projects land in the middle: a gut remodel of the kitchen and bathrooms, a cosmetic refresh elsewhere. When you use the Home Remodeling Cost Calculator, set the finish level room by room for a far more honest number.
Materials vs Labor: Where the Money Goes
Every dollar of home remodeling cost goes to materials or to labor, and the split shifts with the scope. Finish-heavy work — painting, flooring, tiling — is labor-heavy. Fixture-heavy work — kitchens and bathrooms — tilts toward materials, because cabinets, stone, and appliances cost more than the labor to install them. Structural and systems work is almost all labor, and the hardest part of the budget to trim without cutting corners.
Homeowners often try to save money by buying materials themselves, and that can work for fixtures and finishes — a faucet, a light fitting, a vanity you found at a good price. It works less well for contractor-supplied materials like lumber and pipe, bought at trade prices — and a fixture that arrives damaged or incompatible can stall a job while a replacement ships. Labor is not the place to hunt for the cheapest price either: a low bid usually means fewer hours or corners cut on preparation, which shows up later as peeling paint or cracked tile.
Permits, Inspections, and Code Work
Permits are the part of a remodel nobody enjoys paying for and everybody regrets skipping. Work that moves walls, changes plumbing or electrical systems, or alters structure needs a permit in most jurisdictions, with inspections at stages — rough-in before the walls close, final when the room is finished. The permit fee is usually a small part of home remodeling cost; the real cost is time, since work cannot pass an inspection point until the inspector signs off.
Code work is the hidden companion of permits: when you open a wall, the inspector may require what is behind it to meet current code — GFCI outlets, an upgraded vent, a taller stair railing. It adds to the bill, but it makes the house safer and keeps the remodel legal. Unpermitted work can stall a home sale, void an insurance claim, and in some places draw a fine. If a contractor suggests skipping permits, that is a reason to find a different contractor.
How Scope Changes the Budget
Scope is the lever that moves home remodeling cost more than any other factor. Adding a room adds not just its finish cost but its share of demolition, disposal, protection, and coordination — and extends the schedule. That is why the most useful budgeting exercise is not “what does a remodel cost” but “what does this specific scope cost, room by room.”
| Scope change | Effect on cost | Why |
|---|---|---|
| Adding a bathroom | Large increase | New drain, vent, supply lines, fixtures, tile, permits |
| Moving a kitchen | Large increase | Plumbing and electrical relocation, new circuits, possible structural work |
| Opening a wall | Moderate increase | May need a beam, new flooring and ceiling finishes, electrical rerouting |
| Upgrading finishes only | Moderate increase | Material cost rises, labor stays roughly the same |
| Adding a bedroom refresh | Small increase | Mostly paint, flooring, and trim |
| Keeping the layout as-is | Holds cost down | No plumbing or electrical relocation, fewer permits |
Scope creep is the other side of this coin: mid-project additions — a nicer faucet, an extra light — are small alone but push a budget well past its starting point together. The defense is a written scope agreed before work begins, with every change priced and signed off before it is done.
Budgeting and Contingency
A good remodeling budget has three parts: the work you know about, the finishes you have chosen, and a contingency for the things nobody can see yet. The third is the one homeowners most often skip, and the one they most often need — walls hide old wiring, tired plumbing, and water damage. A contingency is not pessimism; it is the realistic price of working on a building put together decades ago.
How large it should be depends on the home’s age and condition and how much demolition the project involves — a light refresh of a newer home needs a smaller cushion than a gut remodel of a century-old house, where more of the home remodeling cost is hidden behind walls. Set it aside from the start and do not spend it on upgrades before the walls are open. Payment structure matters too: stage payments tied to completed milestones, with a meaningful final payment held until the punch list is finished, protect both sides.
If you are still at the starting line, the National Association of Home Builders publishes a homeowner guide to thinking through a remodel — working out what you want, prioritizing needs over wants, and figuring out what you can spend — which is worth reading before you set a budget, because those early choices shape home remodeling cost more than anything that follows.
Phasing Your Remodel
Phasing — doing the remodel in stages over months or years — is how many homeowners make home remodeling cost affordable. The usual order is systems first, then wet rooms, then dry rooms, then finishes: electrical and plumbing early, since they are hardest to reach once walls are closed; kitchens and bathrooms next; bedrooms and painting last, as the easiest to live around.
Phasing has real costs of its own: each phase means another round of setup, protection, dust, and cleanup, and some work gets done twice. Finishes can be hard to match across phases if a product line is discontinued, so buy spare tile, flooring, and paint at the start and store them. Draw up the whole phasing plan before the first phase begins, so each stage leaves the house ready for the next one — and agree the schedule in writing, including what happens if a phase runs over.
How to Compare Contractor Estimates
Get at least three written estimates for the same written scope, and read them line by line rather than comparing totals. A good estimate breaks work down by room and trade, names the materials included, and states what is not included — permits, disposal, and finish items are the usual omissions. If one estimate’s home remodeling cost is far lower than the others, it is usually missing something, not magically cheaper.

For more on vetting the person you hire, see our guide to how to hire a remodeler.
Ask each contractor the same questions: how long will the work take, who will be on site day to day, how are changes priced, what warranty do you offer, and can I speak to a recent client? Check licenses and insurance before anyone starts, including for subcontractors. Once you have chosen, get everything in the contract: scope, materials, schedule, payment stages, and how changes are handled. A handshake is not a scope.
FAQs
What is the biggest factor in home remodeling cost?
Scope. How many rooms you remodel and how deeply you change each one matters more than any other factor. A cosmetic refresh costs far less than a gut remodel of the same space, which adds plumbing, electrical, framing, and permit work. After scope, the rooms matter most — kitchens and bathrooms cost far more per square foot than bedrooms and living rooms.
Is it cheaper to remodel a whole home at once or one room at a time?
Doing the whole home at once is usually more efficient: trades visit once and work spanning rooms is done in one pass. One room at a time has a smaller upfront bill and lets you keep living in the house, but you pay for setup and finishing several times over.
Which rooms cost the most to remodel?
Kitchens and bathrooms: they pack plumbing, electrical work, cabinetry, tile, and appliances into a small space. Bedrooms and living rooms are mostly surfaces — paint, flooring, and trim — and cost far less to change.
Do I need permits for a home remodel?
Most structural, plumbing, and electrical work needs a permit, and the work is inspected at stages. Cosmetic work like painting, replacing fixtures, or laying new flooring usually does not. Rules vary by location, so ask your contractor or local building department which parts of your project need permits.
How much contingency should I budget for a remodel?
Set aside a contingency from the start and do not spend it on upgrades before the walls are open. Older homes and gut remodels need a larger cushion than light refreshes of newer homes, because hidden problems are more likely. If the work goes smoothly, the unspent contingency can fund a better finish or stay in your pocket.
What is the difference between a cosmetic refresh and a gut remodel?
A cosmetic refresh changes surfaces — paint, flooring, fixtures, hardware — while the layout and walls stay as they are. A gut remodel strips rooms back to the studs, moves walls and plumbing, rewires and replumbs, and rebuilds. It takes longer, needs more trades and permits, and costs several times as much per room.
Should I move out during a whole-home remodel?
It depends on the scope and your tolerance for disruption. A whole-home remodel done at once is intensely disruptive for a shorter time, and many homeowners move out for the worst of it. A phased remodel lets you stay, but means living with dust and noise for longer. Either way, agree the schedule in writing before work starts.
Conclusion
Home remodeling cost comes down to scope, rooms, and finishes — in that order. Decide how many rooms you are changing and how far you are taking each one, put the heavy spending where it changes daily life, and keep a contingency for what the walls are hiding. Get the scope in writing, compare like-for-like estimates, and never skip the permits.
To price your own project, use the Home Remodeling Cost Calculator — set each room’s level of finish, and you will get an estimate shaped by your home, not by a national average.
