
Roof pitch chart
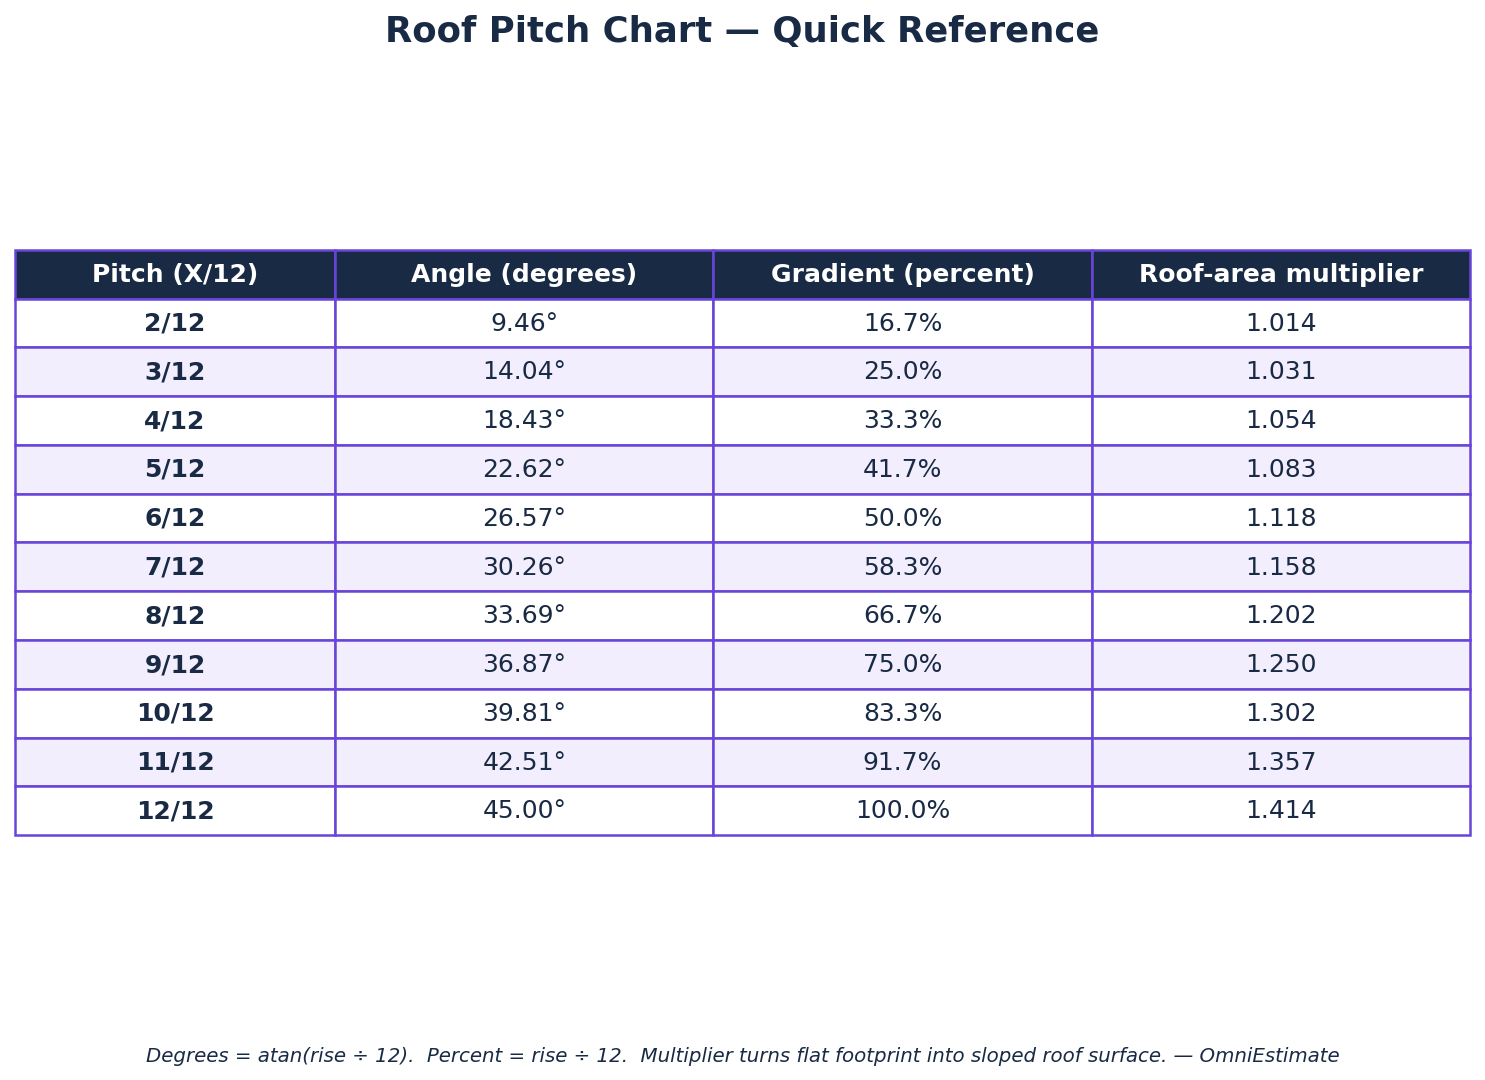
This roof pitch chart converts every common roof pitch — from a gentle 2/12 to a steep 12/12 — into the three other formats you will meet: the angle in degrees, the gradient as a percent, and the roof-area multiplier that turns your home’s footprint into true roof surface. Find your pitch in the left column of the roof pitch chart and read across. If you do not know your pitch yet, our guide to how to measure roof pitch shows four ways to find it in about ten minutes, and the roof gradient guide explains what the numbers mean.
| Pitch (X/12) | Angle (degrees) | Gradient (percent) | Roof-area multiplier |
|---|---|---|---|
| 2/12 | 9.46° | 16.7% | 1.014 |
| 3/12 | 14.04° | 25.0% | 1.031 |
| 4/12 | 18.43° | 33.3% | 1.054 |
| 5/12 | 22.62° | 41.7% | 1.083 |
| 6/12 | 26.57° | 50.0% | 1.118 |
| 7/12 | 30.26° | 58.3% | 1.158 |
| 8/12 | 33.69° | 66.7% | 1.202 |
| 9/12 | 36.87° | 75.0% | 1.250 |
| 10/12 | 39.81° | 83.3% | 1.302 |
| 11/12 | 42.51° | 91.7% | 1.357 |
| 12/12 | 45.00° | 100.0% | 1.414 |
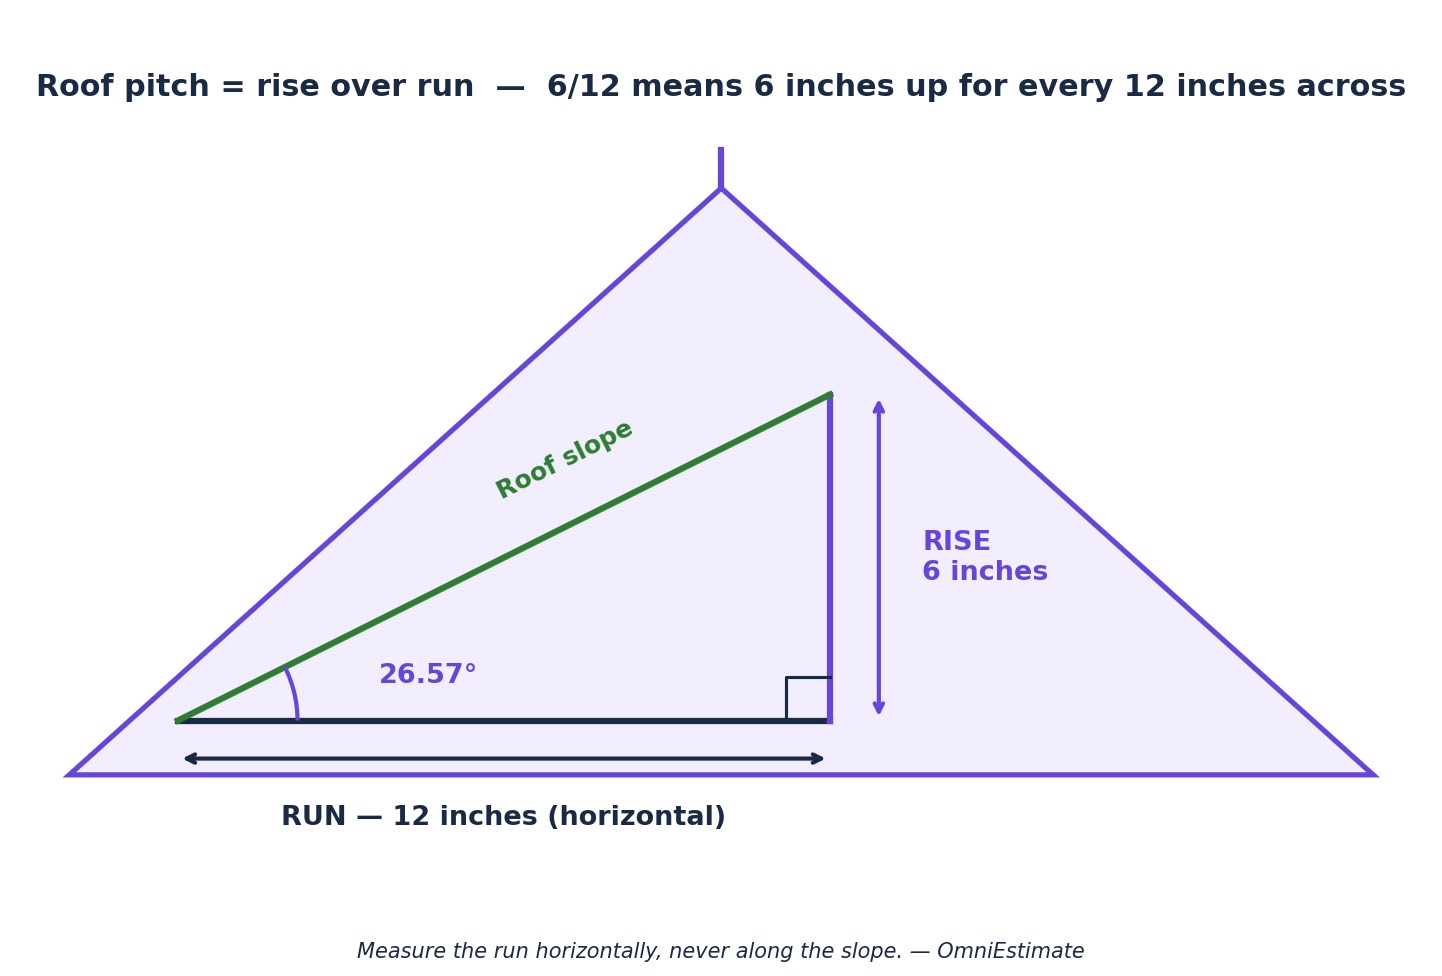
How to read this roof pitch chart
Pitch (X/12) is the format roofers and building codes use in the United States: the number of inches the roof rises for every 12 inches of horizontal run. A 6/12 roof rises 6 inches over a 12-inch run. This is the number to give a contractor, and the number your permit application asks for.
Angle (degrees) is what angle finders, phone level apps, and speed squares report. The conversion is simple geometry: angle = arctangent(rise ÷ 12). A 6/12 pitch is 26.57 degrees; a 12/12 pitch is exactly 45 degrees. If your phone app says 33.69 degrees, this roof pitch chart tells you the pitch is 8/12.
Gradient (percent) is the rise divided by the run, times 100 — the same slope figure used for roads and drainage. A 6/12 roof has a 50 percent gradient. You will see this format in engineering documents and in some manufacturers’ literature.
Roof-area multiplier is the number that turns a flat footprint into sloped roof surface. Multiply your home’s footprint (including overhangs) by the multiplier for your pitch to get the true roof area. The formula is the square root of (rise² + 12²) divided by 12. A 2,000-square-foot footprint under a 4/12 roof is about 2,108 square feet of roof; under a 12/12 roof, the same footprint is 2,828 square feet. That difference is why two identical floor plans can get very different roofing quotes — and why this roof pitch chart belongs next to your calculator when you budget. Once you have your pitch and your area, the Roof Replacement Cost Calculator turns them into a real estimate.
Minimum roof pitch by material
Pitch does not just describe your roof — it decides what can go on it, which is why this roof pitch chart includes the minimum-slope table below. The table gives the minimum slope for each common roofing material, from the International Residential Code (IRC R905) and manufacturer guidance. The National Roofing Contractors Association (NRCA) recommends 4:12 or more for asphalt shingle, tile, metal shingle, slate, and wood shake systems.
| Material | Minimum pitch | Notes |
|---|---|---|
| Asphalt shingles | 2:12 | Double underlayment required from 2:12 to 4:12 (IRC R905.2.2) |
| Metal shingles | 3:12 | Check the manufacturer’s instructions for the exact product |
| Standing seam metal | 3:12 | Some systems allow 1:12 with sealed seams — verify per product |
| Clay and concrete tile | 4:12 | Double underlayment below 4:12 in many jurisdictions |
| Slate | 4:12 | Steeper pitches suit slate best; 4:12 is the usual floor |
| Wood shake and shingle | 4:12 | NRCA recommends 4:12 or more |
| Membrane (TPO / EPDM) | 1/4:12 | The standard choice below 2:12; shingles are not permitted there |
If your pitch falls below a material’s minimum, that material is off the table no matter how much you like it — the warranty will not cover it and the code will not pass it. Measure first, then choose. If you are comparing materials, the metal roof cost guide covers the option that handles the widest range of pitches.
How to use the roof pitch chart: three quick examples
You measured 6/12 and want the angle. Find 6/12 in the left column and read across: 26.57 degrees, 50 percent gradient, multiplier 1.118. Your phone app should read about 26.6 degrees on the same roof — if it reads something very different, re-check the measurement.
You have a 1,800-square-foot footprint and a 7/12 roof. The roof pitch chart gives the multiplier for 7/12 as 1.158, so the roof surface is about 2,084 square feet before waste. Divide by 100 to get roofing squares: about 21 squares. That is the number material is ordered in, and the number most roofing quotes are built on.
A contractor quoted shingles for your 3/12 roof. This roof pitch chart and the minimum-slope table say shingles are permitted at 3/12 — but only with a double layer of underlayment under IRC R905.2.2. Check that the quote includes it. If it does not, the quote is missing a code-required layer.
Frequently asked questions
What is a roof pitch chart?
A roof pitch chart converts roof pitch between formats: the X/12 ratio roofers use, the angle in degrees, the gradient as a percent, and the roof-area multiplier. Find your pitch in the left column and read across to get the other three numbers.
How do I find my roof pitch?
Measure it from the attic: hold a level horizontally against the underside of a rafter, mark 12 inches along the level, and measure straight up from the mark to the rafter. The vertical distance in inches is your rise, and the pitch is that number over 12. Our full guide to how to measure roof pitch covers four methods step by step.
What is a 6/12 roof pitch in degrees?
A 6/12 pitch is 26.57 degrees, a 50 percent gradient, and a roof-area multiplier of 1.118. It is one of the most common residential pitches in the United States.
What is the roof-area multiplier for?
The multiplier turns your home’s flat footprint into true sloped roof surface. Multiply the footprint (including overhangs) by the multiplier for your pitch. A 12/12 roof has a multiplier of 1.414, meaning 41 percent more surface than the same footprint under a flat roof.
What is the minimum pitch for asphalt shingles?
The International Residential Code (IRC R905.2.2) sets 2:12 as the minimum slope for asphalt shingles, with a double layer of underlayment required for slopes between 2:12 and 4:12. The National Roofing Contractors Association recommends 4:12 or more.
Does roof pitch affect replacement cost?
Yes. A steeper roof has more surface area per square foot of house, so it needs more material, and steep slopes slow crews down and require more safety equipment, which adds labor cost. Run your pitch and roof size through the Roof Replacement Cost Calculator to see the effect on your roof.
The bottom line
Bookmark this roof pitch chart. The next time a roofer, a supplier, or a permit form asks for your pitch, you will have the number — and the conversions, the material limits, and the area math that go with it — in one place. And when you are ready to turn those numbers into a budget, the Roof Replacement Cost Calculator does the rest.