
How to Plan a Remodel: Budget, Timeline, and Scope.
The short answer
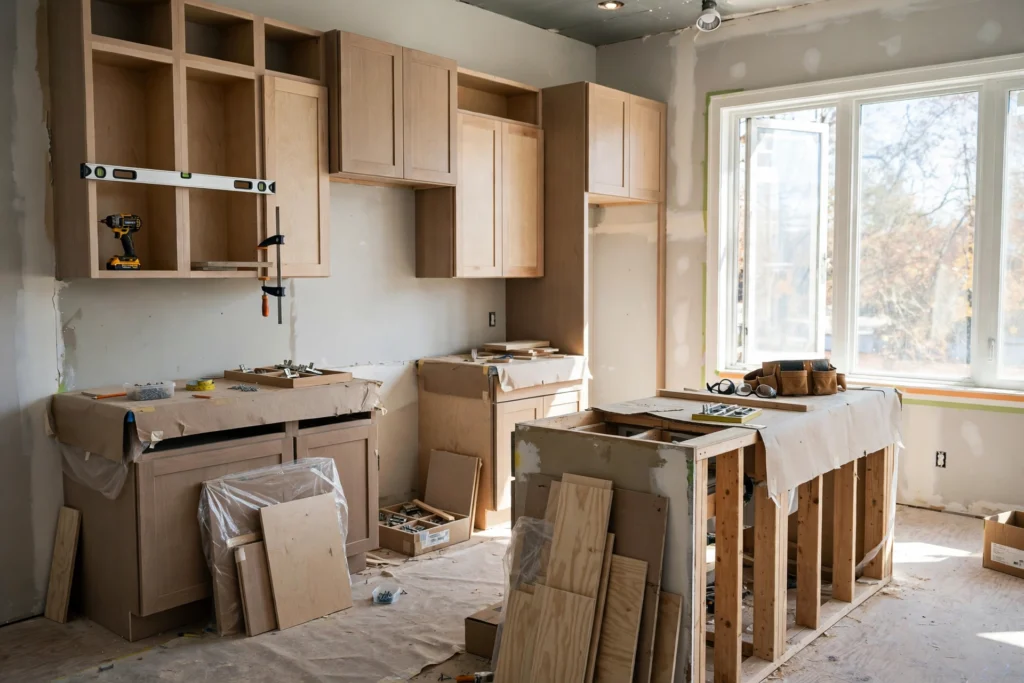
Good remodels are planned in this order: budget first, scope second, timeline third. Decide what you can spend, define exactly what’s changing, then build a schedule around reality — not wishes. Most remodel pain comes from skipping one of those steps. The planning phase feels slow, but it’s the cheapest part of the project — every hour you spend planning saves many hours of expensive rework later.
Start with the numbers — price your project with the kitchen remodel cost calculator:
Why remodels go over budget
Almost every over-budget remodel fails in the same three places. First, the budget had no contingency — so the first surprise, and there’s always a surprise behind old walls, broke it. Second, the scope was vague — ‘update the bathroom’ means different things to the homeowner and the contractor, and the gap gets priced as change orders. Third, decisions were made mid-project — picking tile after demolition starts means rush orders, idle crews, and premium prices.
Notice what’s missing from that list: bad luck. Most budget overruns are planning failures wearing a disguise. The good news is that planning failures are the cheapest kind to fix — they cost nothing but time, and only if you fix them before work starts.
Setting the budget
A budget without a contingency isn’t a budget — it’s a hope.
| Step | What to do |
|---|---|
| Decide the total budget | Start from what you can afford, not what you wish for |
| Add a 10–20% contingency | Surprises are normal — plan for them |
| Separate must-haves from nice-to-haves | Know what gets cut if costs rise |
| Price the scope before committing | Get real numbers, not guesses |
| Track allowances vs actuals | Allowances are placeholders — actuals decide the total |
Defining the scope
Vague scope is where budgets go to die. Write it down room by room.
| Area | Define it |
|---|---|
| Rooms included | Name every room in the project |
| What’s changing | Layout, surfaces, systems — be specific |
| What’s staying | Write down what is NOT changing too |
| Materials level | Stock, mid-range, or premium — decide upfront |
| Who does what | DIY vs contractor tasks, agreed in writing |
Building the timeline
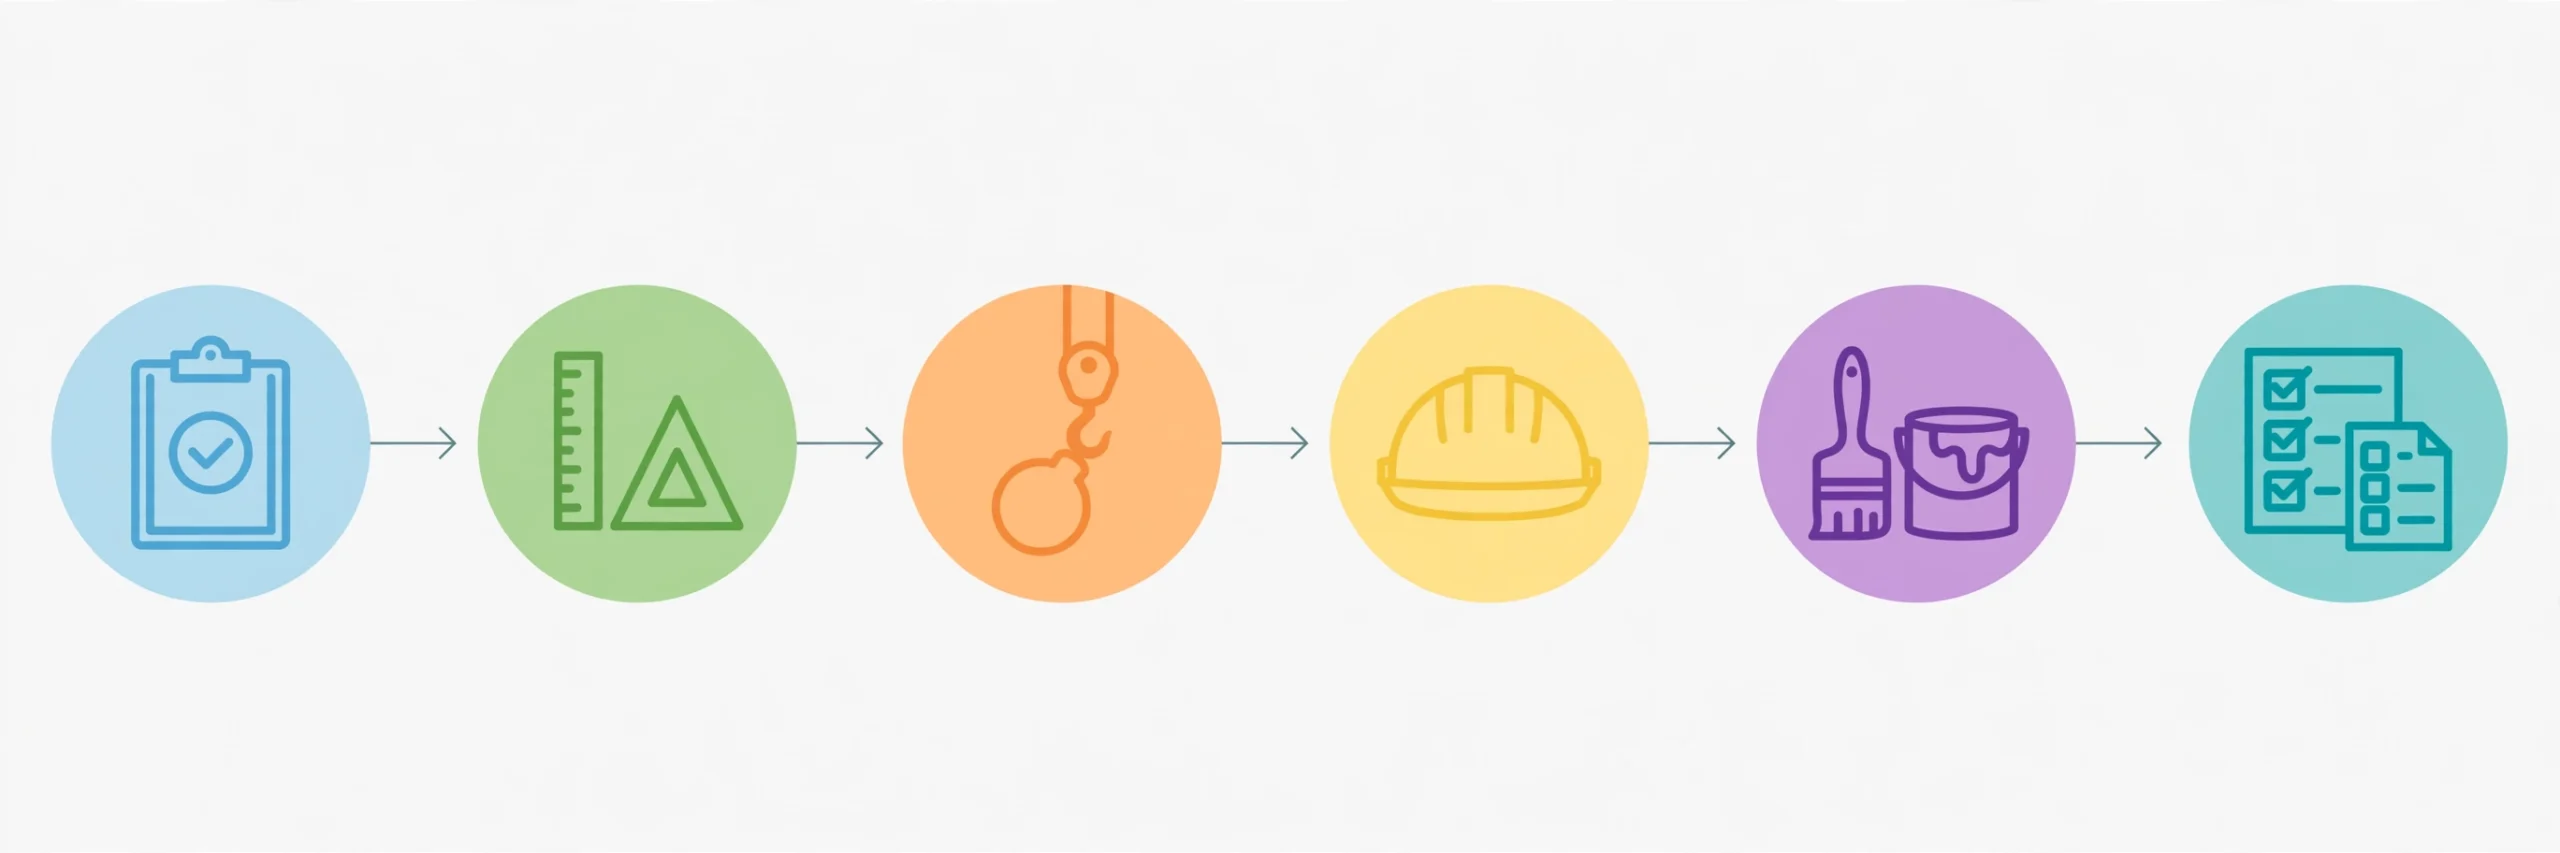
Remodels run in phases, and phases can’t overlap as much as people hope.
| Phase | What happens |
|---|---|
| Planning and design | Scope, materials, contractor selection |
| Permits | Approvals before any work starts |
| Demolition | Tear-out and disposal |
| Rough work | Plumbing, electrical, HVAC behind the walls |
| Drywall and paint | Close up the walls, prime and paint |
| Finishes and fixtures | Cabinets, counters, flooring, fixtures |
| Punch list | Final fixes and walkthrough |
Order long-lead materials (cabinets, specialty fixtures) early — they decide the schedule more than labor does.
The pre-construction checklist
Before anyone swings a hammer, these items should be done. A contractor who wants to start without them is waving a red flag.
| Item | Done when |
|---|---|
| Final scope document | Every room, change, and material choice written down and signed |
| Contractor selected | Licensed, insured, references checked, contract signed |
| Permits in hand | Approved before demolition, not applied for after |
| Materials ordered | Long-lead items (cabinets, specialty fixtures) ordered with confirmed delivery dates |
| Living plan | You know where you’ll cook, sleep, and work during construction |
| Contingency fund | 10–20% of the budget set aside and untouched |
If any row is blank, you’re not ready to start. Pressure to ‘just get going’ is how the classic mistakes happen.
The classic mistakes
- No contingency — the first surprise breaks the budget.
- Changing scope mid-project — change orders cost more than planning upfront.
- Ordering materials late — lead times stall finished work.
- Unrealistic timelines — hope is not a schedule.
- Skipping permits — causes problems at inspection and resale.
How to read a contractor’s timeline
A timeline is a promise about sequence, not just dates. Ask your contractor to walk you through it phase by phase and explain what has to finish before the next phase starts — that’s where the real information lives.
Watch for these warning signs: a timeline with no buffer between phases (one delay cascades through everything), demolition scheduled before materials arrive (crews standing around still get paid), and vague durations like ‘a few weeks’ instead of start and end dates. A serious timeline names dates, dependencies, and who does what.
And build your own buffer into your life, not just the schedule. If the contractor says eight weeks, plan for ten in your living arrangements. Finishing early is a pleasant surprise; finishing late without a plan is a crisis.
Planning for living through a remodel
Most remodel guides stop at budgets and timelines, but the part you’ll feel every day is living through the work. Dust gets everywhere no matter how well the site is sealed, water and power get shut off in bursts, and the noise starts early. Planning for the disruption is part of planning the remodel — not an afterthought.
Start with the rooms you can’t lose. If the kitchen is being remodelled, decide where you’ll cook: a microwave and slow cooker in the laundry room, a temporary setup in the garage, or meals out for a few weeks. If there’s only one bathroom, agree the sequence with your contractor so you’re never without a working toilet overnight. Write these arrangements into your plan, not just your head.
Protect the rest of your life from the building site. Seal off the work zone with dust barriers, move valuables and soft furnishings out of the dust path, and agree quiet hours if you work from home. Pets and small children need a safe zone well away from tools, open walls, and deliveries — plan who supervises them during work hours.
Agree the ground rules in writing before work starts. A simple one-page living plan — which rooms are off-limits, where materials get stored, what time work starts and stops, how dust and debris get handled daily — prevents most of the friction that makes remodels miserable. If you have neighbours close by, warn them about noisy phases in advance; goodwill is easier to keep than to rebuild.
| Disruption | Plan for it |
|---|---|
| Dust everywhere | Seal the work zone and move soft furnishings out of the dust path |
| No kitchen for weeks | Set up a temporary cooking station before demolition starts |
| Noise and early starts | Agree work hours in writing and plan around them |
| One bathroom only | Sequence the work so you always have a working toilet |
| Kids and pets | Keep them in a safe zone away from tools and open walls |
Finally, agree how you’ll communicate. A short weekly check-in with your contractor — what’s done, what’s next, what’s delayed — prevents most living-through-it misery. Decide the channel (a call, a message thread) and the day, and stick to it. Surprises are manageable when you hear about them early; they’re crises when you discover them.
The theme is simple: decide everything about daily life before demolition, not during it. A remodel disrupts your home for weeks; a living plan keeps that disruption from disrupting your work, your sleep, and your relationships. Homeowners who plan for the mess remember the result. Those who don’t remember the mess.
Frequently asked questions
How much should I budget for a remodel?
Start with what you can afford, add a 10 to 20 percent contingency for surprises, and get the scope priced before you commit. The kitchen remodel cost calculator can give you a starting budget for kitchen projects.
How long does a typical remodel take?
It depends on scope — a single-room refresh can take weeks, while a full kitchen or bathroom remodel often takes several weeks to a few months including design and permits. Your contractor should give you a written timeline.
Should I live in the house during a remodel?
For single-room projects, usually yes. For whole-home or kitchen remodels, many people arrange temporary cooking setups or stay elsewhere during the messiest phases. Decide before work starts, not after.
Do I need permits for a remodel?
For structural, electrical, plumbing, or HVAC changes, almost always yes. Cosmetic work like painting usually doesn’t need one. Your contractor should handle permits — confirm who’s responsible in writing.
What’s the biggest remodel budgeting mistake?
Changing the scope mid-project. Every change order costs more than planning it upfront, because work gets redone and materials get reordered. Lock the scope before demolition starts.
Should I get a home inspection before remodeling?
It’s smart for older homes or when you’re opening walls. An inspection can reveal structural, electrical, or plumbing issues that would become expensive surprises mid-remodel — and knowing about them upfront lets you budget for them instead of discovering them during demolition.
How do I prioritize when my wishlist exceeds my budget?
Separate needs from wants in writing, then price the needs first. Cut from the wants, not from the contingency — and never cut permits, structural work, or anything behind the walls to afford surface upgrades. Pretty finishes over failing systems is the most expensive mistake in remodeling.
Next step
Write down your budget, your scope, and your must-haves this week — before you talk to a single contractor. Work through the pre-construction checklist above until every row is done, then run the kitchen remodel cost calculator linked at the top of this guide to pressure-test your numbers against real planning ranges. The homeowners who plan the most complain the least.
