
Concrete Slab Cost: Size, Thickness, Reinforcement, and Labor.
The short answer
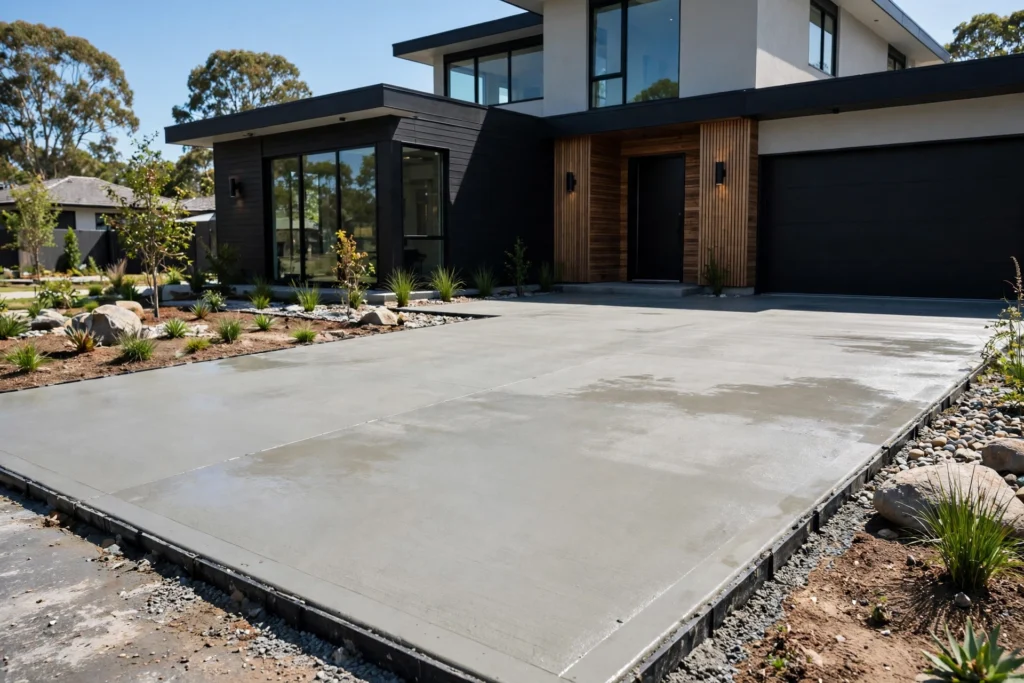
A concrete slab’s price is driven by area, thickness, reinforcement, finish, and site work. A garden walkway and a house foundation are different jobs even though both are concrete. The examples in this guide come from OmniEstimate’s live concrete calculator, each labelled with its own stated inputs, so you compare like with like.
Start with the concrete cost calculator for a poured-slab estimate.
The figures in this guide come from the concrete cost calculator — run it with your project’s dimensions for the most accurate estimate.
What drives concrete slab cost
Five factors decide your quote more than everything else combined.
| Factor | Why it matters |
|---|---|
| Slab size and thickness | More square footage and deeper pours mean more concrete and labor |
| Reinforcement | Wire mesh vs rebar changes both material cost and longevity |
| Finish | Basic broom finish vs stamped or decorative aggregate |
| Site preparation | Grading, excavation, and base material before the pour |
| Access | Tight sites need pumps or wheelbarrows instead of a direct truck chute |
Two identical slabs can get very different quotes when their site prep differs. That’s why phone quotes are guesses — a contractor needs to see the ground.
Concrete project examples
The table below uses the scenarios shown on the concrete calculator page. Do not present these figures as a quote for every project — size, thickness, reinforcement, and location change the total.
| Project, as stated on the calculator page | Low end | High end |
|---|---|---|
| Walkway / Small Patio (avg. 120 sq. ft.) | $750 | $1,400 |
| 2-Car Driveway Slab (avg. 400 sq. ft.) | $2,800 | $4,500 |
| Residential Foundation (avg. 1,200 sq. ft.) | $7,200 | $12,500 |
The calculator’s default example is a 450 sq. ft. slab, 4 inches thick (standard), reinforced with fiber mesh plus rebar, with a premium brushed finish, in Zone 4 (suburban). Its estimated total is $4,100 – $4,600, made up of $2,120 materials and $1,800 labor and installation, with permit and inspection support included.
What drives the price
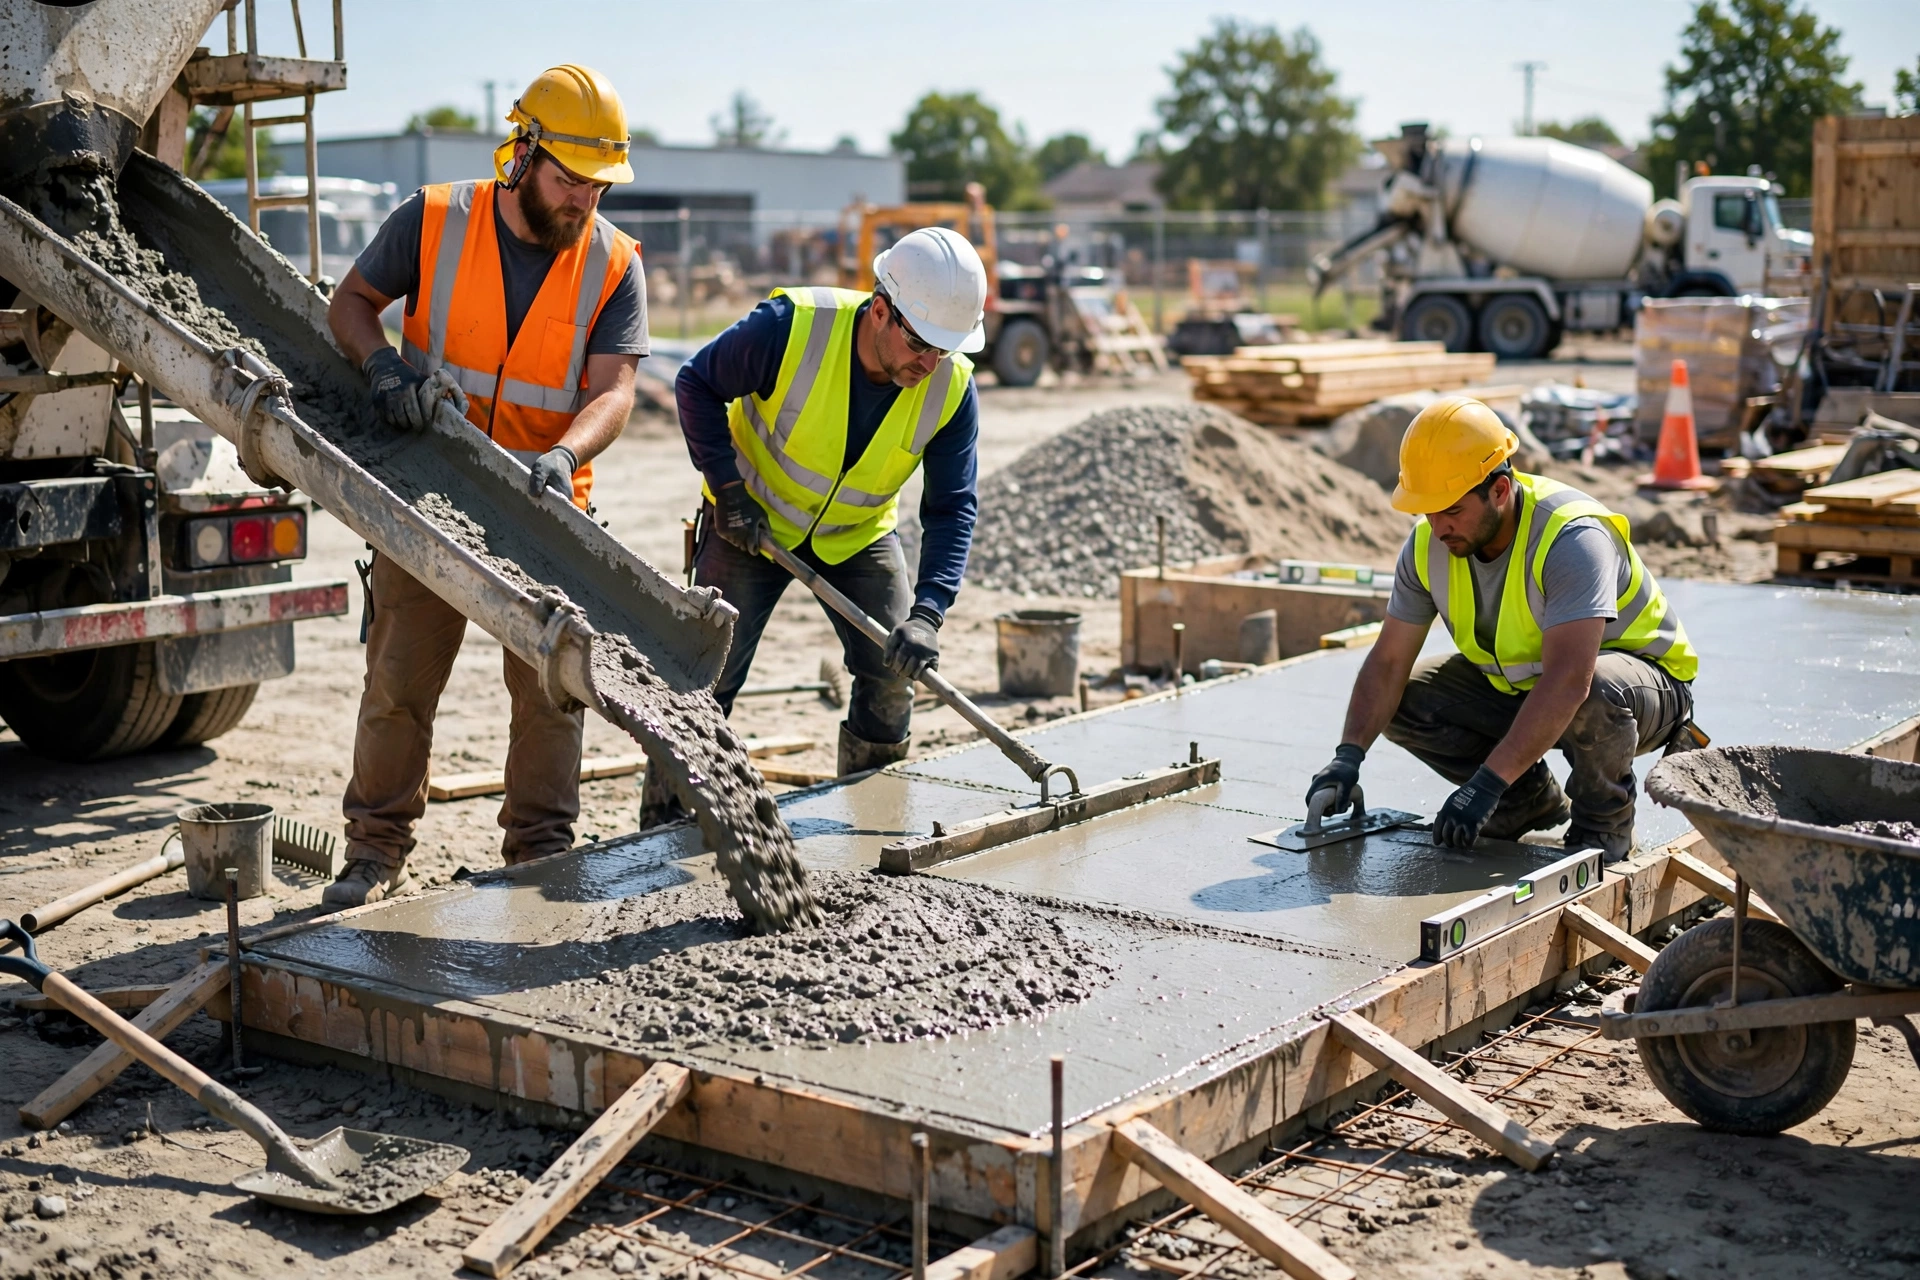
Size gets the attention, but thickness, reinforcement, finish, and site preparation move the total just as much. A quote that hides those in a lump sum is hard to compare.
| Cost driver | How it affects the price | What to check in your quote |
|---|---|---|
| Size and area | More square footage means more concrete, labor, and forming | Area in square feet, measured not guessed |
| Thickness | Thicker slabs use more concrete and suit heavier loads | Thickness in inches, stated in writing |
| Reinforcement | Fiber mesh, wire mesh, or rebar add material and labor | Reinforcement type named, not just “reinforced” |
| Finish type | Basic broom finish costs less than stamped or premium finishes | Finish named with its price effect |
| Site, access and location | Grading, forming, access for the mixer truck, and local rates change labor | Site prep and access included or listed separately |
| Permits and preparation | Permit rules and base preparation vary by location | Permit and base work included or separate |
Thickness and reinforcement: getting it right
Thickness isn’t a place to save money. A slab that’s too thin for its load cracks — and cracked concrete is a replacement, not a repair. Walkways and patios typically do fine at standard residential thickness; driveways and anything carrying vehicles need more.
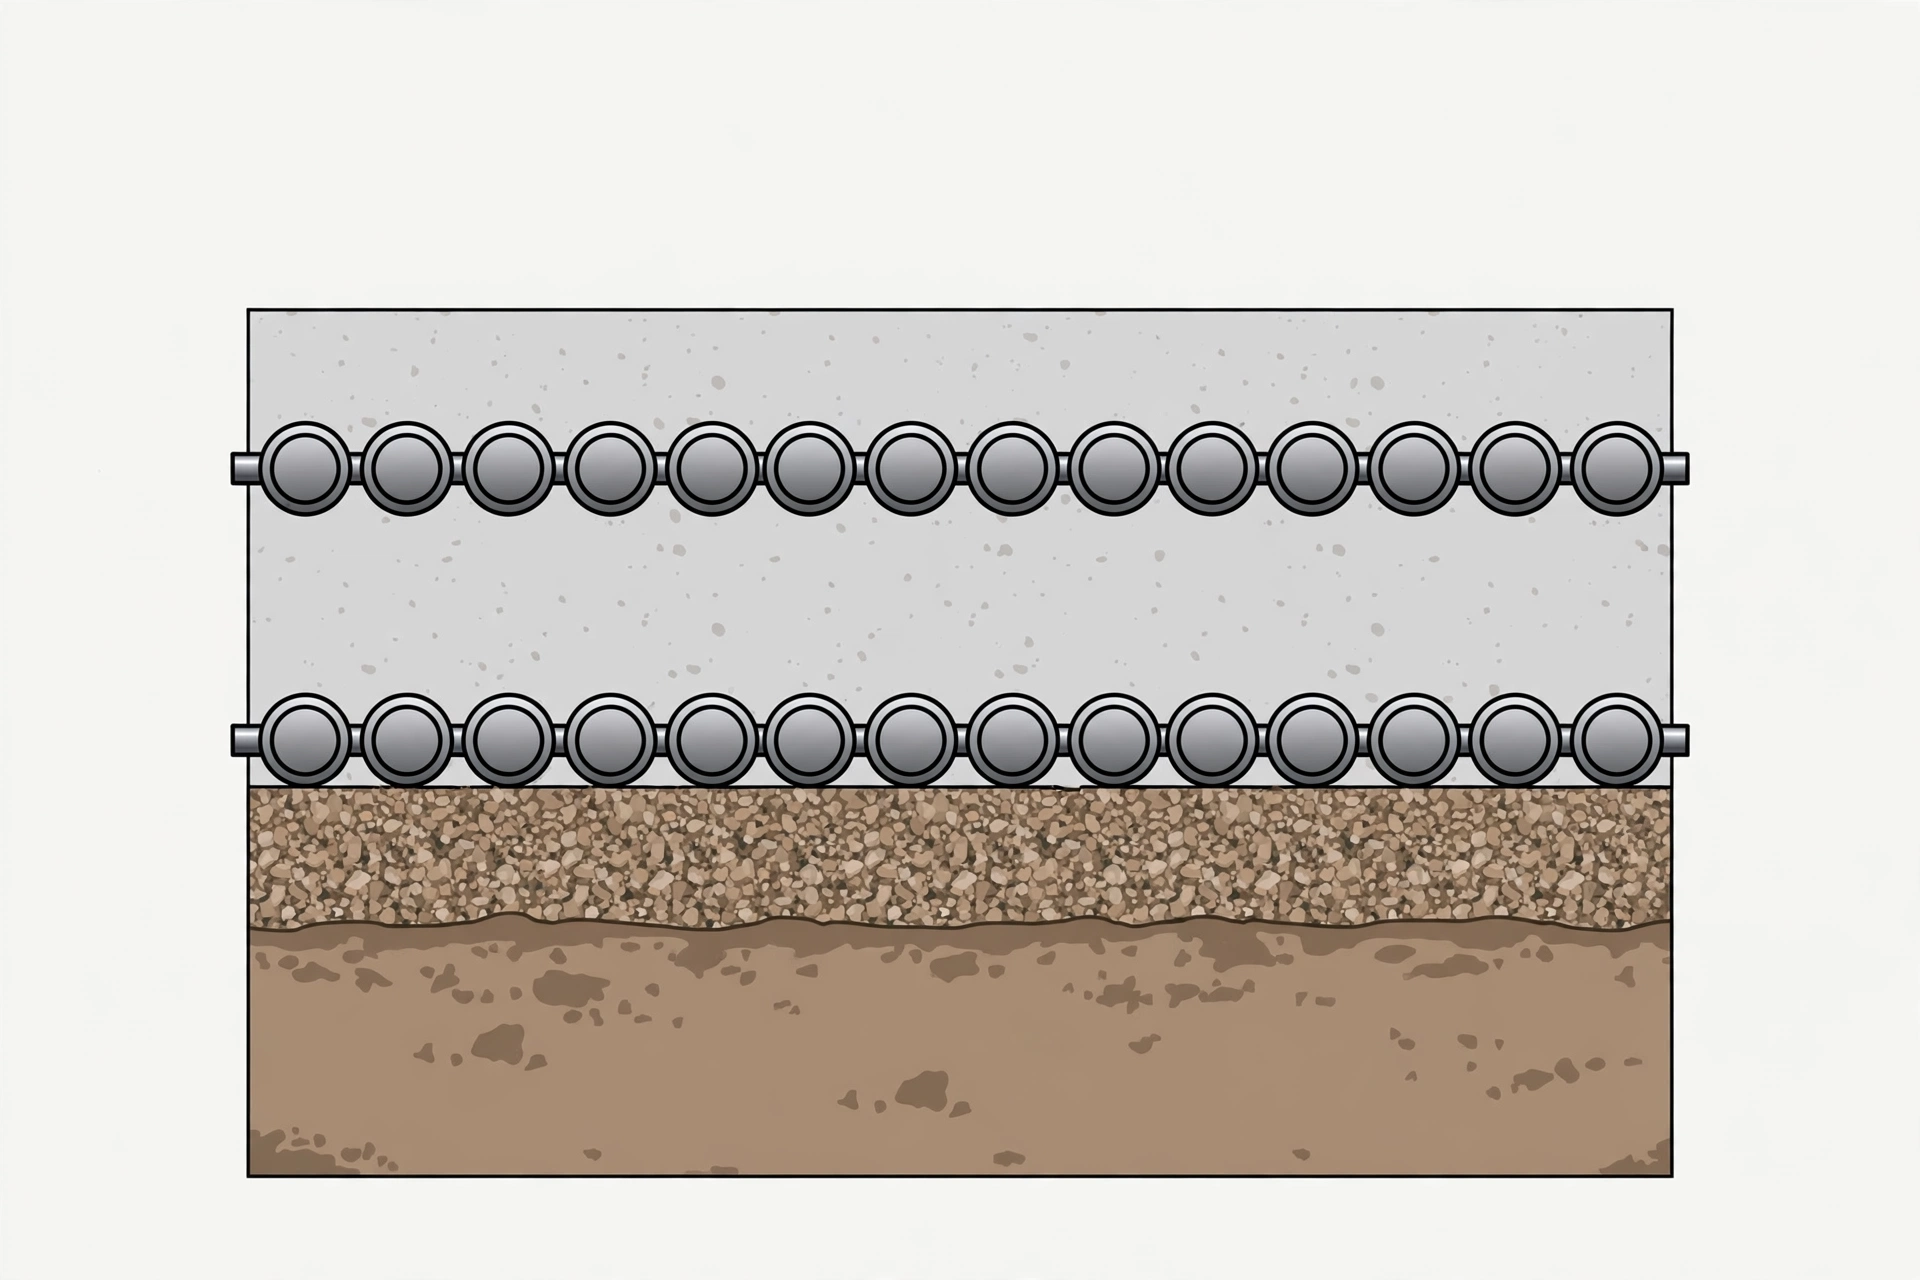
Reinforcement is what keeps small cracks from becoming big ones. Wire mesh handles light duty; rebar handles real loads. The upgrade cost is small relative to the total project, which makes skimping on reinforcement one of the worst savings in construction.
Tell your contractor what the slab will carry — not what it is today, but the heaviest thing it will ever see. A patio that might one day hold a hot tub needs to be poured like it already does.
Thickness and reinforcement guide
This is general guidance, not calculator figures — always follow your contractor’s and any engineer’s specification for structural work.
| Use case | Typical approach | Why |
|---|---|---|
| Patios and walkways | Standard 4-inch slab, fiber mesh common | Light foot traffic only |
| Driveways | Thicker slab with steel reinforcement | Vehicle loads need strength |
| Foundations and heavy loads | Engineered specification with rebar | Structural loads need a designed solution |
How to compare quotes
- Ask every quote to state area, thickness, and reinforcement type in writing.
- Ask what site preparation, forming, and base work is included.
- Ask which finish is priced and what upgrades cost.
- Ask about permits and who handles them.
- Compare complete scopes, not just totals.
Site prep: the hidden half of the job
The concrete itself is only half the project. Before the truck arrives, the site needs excavation to the right depth, a compacted gravel base, and forms set level and square. Bad prep telegraphs through to the finished surface — every dip in the base becomes a dip in the slab.
Drainage is the part homeowners forget. A slab that traps water against the house or creates puddles is a failure even if the concrete is perfect. The grade should move water away from structures, and the slab should sit slightly above the surrounding grade.
Ask every bidder to walk you through their prep sequence. The contractor who talks at length about base compaction and drainage is the one whose slabs don’t crack in year two.
Concrete finishes: broom, stamped, and exposed aggregate
The finish is the texture of the slab’s surface, and it does more than set the look. It affects slip resistance, how the slab weathers, what maintenance it needs, and what the job costs. Because the finish is applied while the concrete is still workable, it has to be chosen before the pour — changing your mind afterwards means living with the choice or paying for an overlay.
A broom finish is the standard option and the most affordable. Once the concrete is levelled and smoothed, a broom is dragged across the surface to leave fine parallel lines that add grip underfoot and under tyre. It is the sensible default for driveways, footpaths, shed slabs, and any area where function matters more than decoration. Upkeep is simple: keep the surface clean, and reseal it when water stops beading and starts soaking in.
Stamped concrete presses a pattern into the surface to imitate stone, brick, slate, or timber. Colour is mixed through the concrete or dusted across the top, and then large textured mats are pressed in before it sets. The finished effect can look remarkably like the real materials at a glance. The extra labour, colouring, and stamping tools make it dearer than a broom finish, and the surface needs resealing every few years to protect the colour and keep the pattern crisp. It earns its keep on patios, entertaining areas, and entry paths where appearance is the whole point.
Exposed aggregate takes a different approach: instead of adding a pattern, it reveals the stone already inside the mix. After the slab is poured and finished, the thin top layer of cement paste is washed or brushed away to uncover the pebbles beneath. The result is decorative, naturally grippy even when wet, and very hard-wearing — which is why it is popular for driveways, pool surrounds, and garden paths. The final look depends entirely on the aggregate chosen, from fine river pebbles to chunky feature stone, so ask your contractor to show you the actual stone going into your mix before you commit.
Choose the finish for how the slab will live, not just how it photographs on day one. Slopes, pool areas, and shaded spots that stay damp need grip, which favours broom and exposed aggregate over smooth stamped surfaces. Driveways need a finish that shrugs off tyres, oil drips, and hot summers. And because the finish changes the labour component of every quote, settle it before you invite bids — a broom-finish price and a stamped price are different jobs, and comparing them tells you nothing.
Frequently asked questions
How thick should a concrete slab be?
It depends on what the slab carries. Patios and walkways are commonly poured at a standard 4 inch thickness, while driveways and heavy loads need 5 to 6 inches with steel reinforcement. Don’t skimp on thickness to save money — a cracked slab costs far more to replace.
Do I need rebar, or is fiber mesh enough?
Fiber mesh helps control surface cracking, but it does not replace steel reinforcement where strength matters. Use rebar or wire mesh for driveways, foundations, and anything carrying real weight. Your engineer’s spec wins over any rule of thumb.
How long before I can use the new slab?
Concrete needs curing time before it takes weight. Light foot traffic is usually fine within a day or two, but keep vehicles and heavy loads off for at least a week. Full strength develops over about 28 days, so be patient with a new slab.
Do I need a permit for a concrete slab?
It depends on your location and the size and type of project. Many areas require permits for driveways and structural work. Check with your local building department before you pour — working without a required permit can mean fines or tearing the slab out.
What makes one concrete quote higher than another?
Thickness, reinforcement, finish, site preparation, access, and concrete delivery distance all move the price. Compare complete scopes line by line — a lower total that leaves out reinforcement, finish, or site prep is not a better deal.
How long does concrete take to cure?
Concrete sets enough to walk on within a day or two, but full curing takes about 28 days. Avoid heavy loads, vehicles, and harsh chemicals during the first weeks. Proper curing — keeping it moist and protected — is what gives the slab its full strength.
Next step
Note your project type, area, wanted thickness, reinforcement, finish, and site conditions. Then use concrete cost calculator linked at the top of this guide for a starting estimate, and take that estimate plus the checklist in this guide into contractor conversations, so you compare complete scopes, not just totals. Get three quotes with the prep scope spelled out — the base work is where good slabs are made.
