
How Much Does Central Air Installation Cost?
Direct answer
The cost to install central air depends mainly on the size of system your home needs, how efficient that system is, and how much new work the installation requires beyond the equipment itself. Because labor rates, permits, home layouts, and local climate vary so much across the United States, there is no single national price that fits every home. Work through the cost drivers below, then use the Central AC Installation Cost Calculator to build an estimate for your own home, and compare detailed written quotes from qualified local HVAC professionals.
Use the Central AC Installation Cost Calculator early in your planning — it shows how size, efficiency, and ductwork change the estimate.
What “central air installation” means
Central air cools a whole home through one system: an outdoor condenser unit, an indoor evaporator coil — usually fitted to a furnace or air handler — and a network of ducts that carries cooled air to each room and returns warm air to the system. A new installation means fitting that system where there was no central air before, or fitting a substantially different system in a home that previously relied on window units, portable units, or no cooling at all.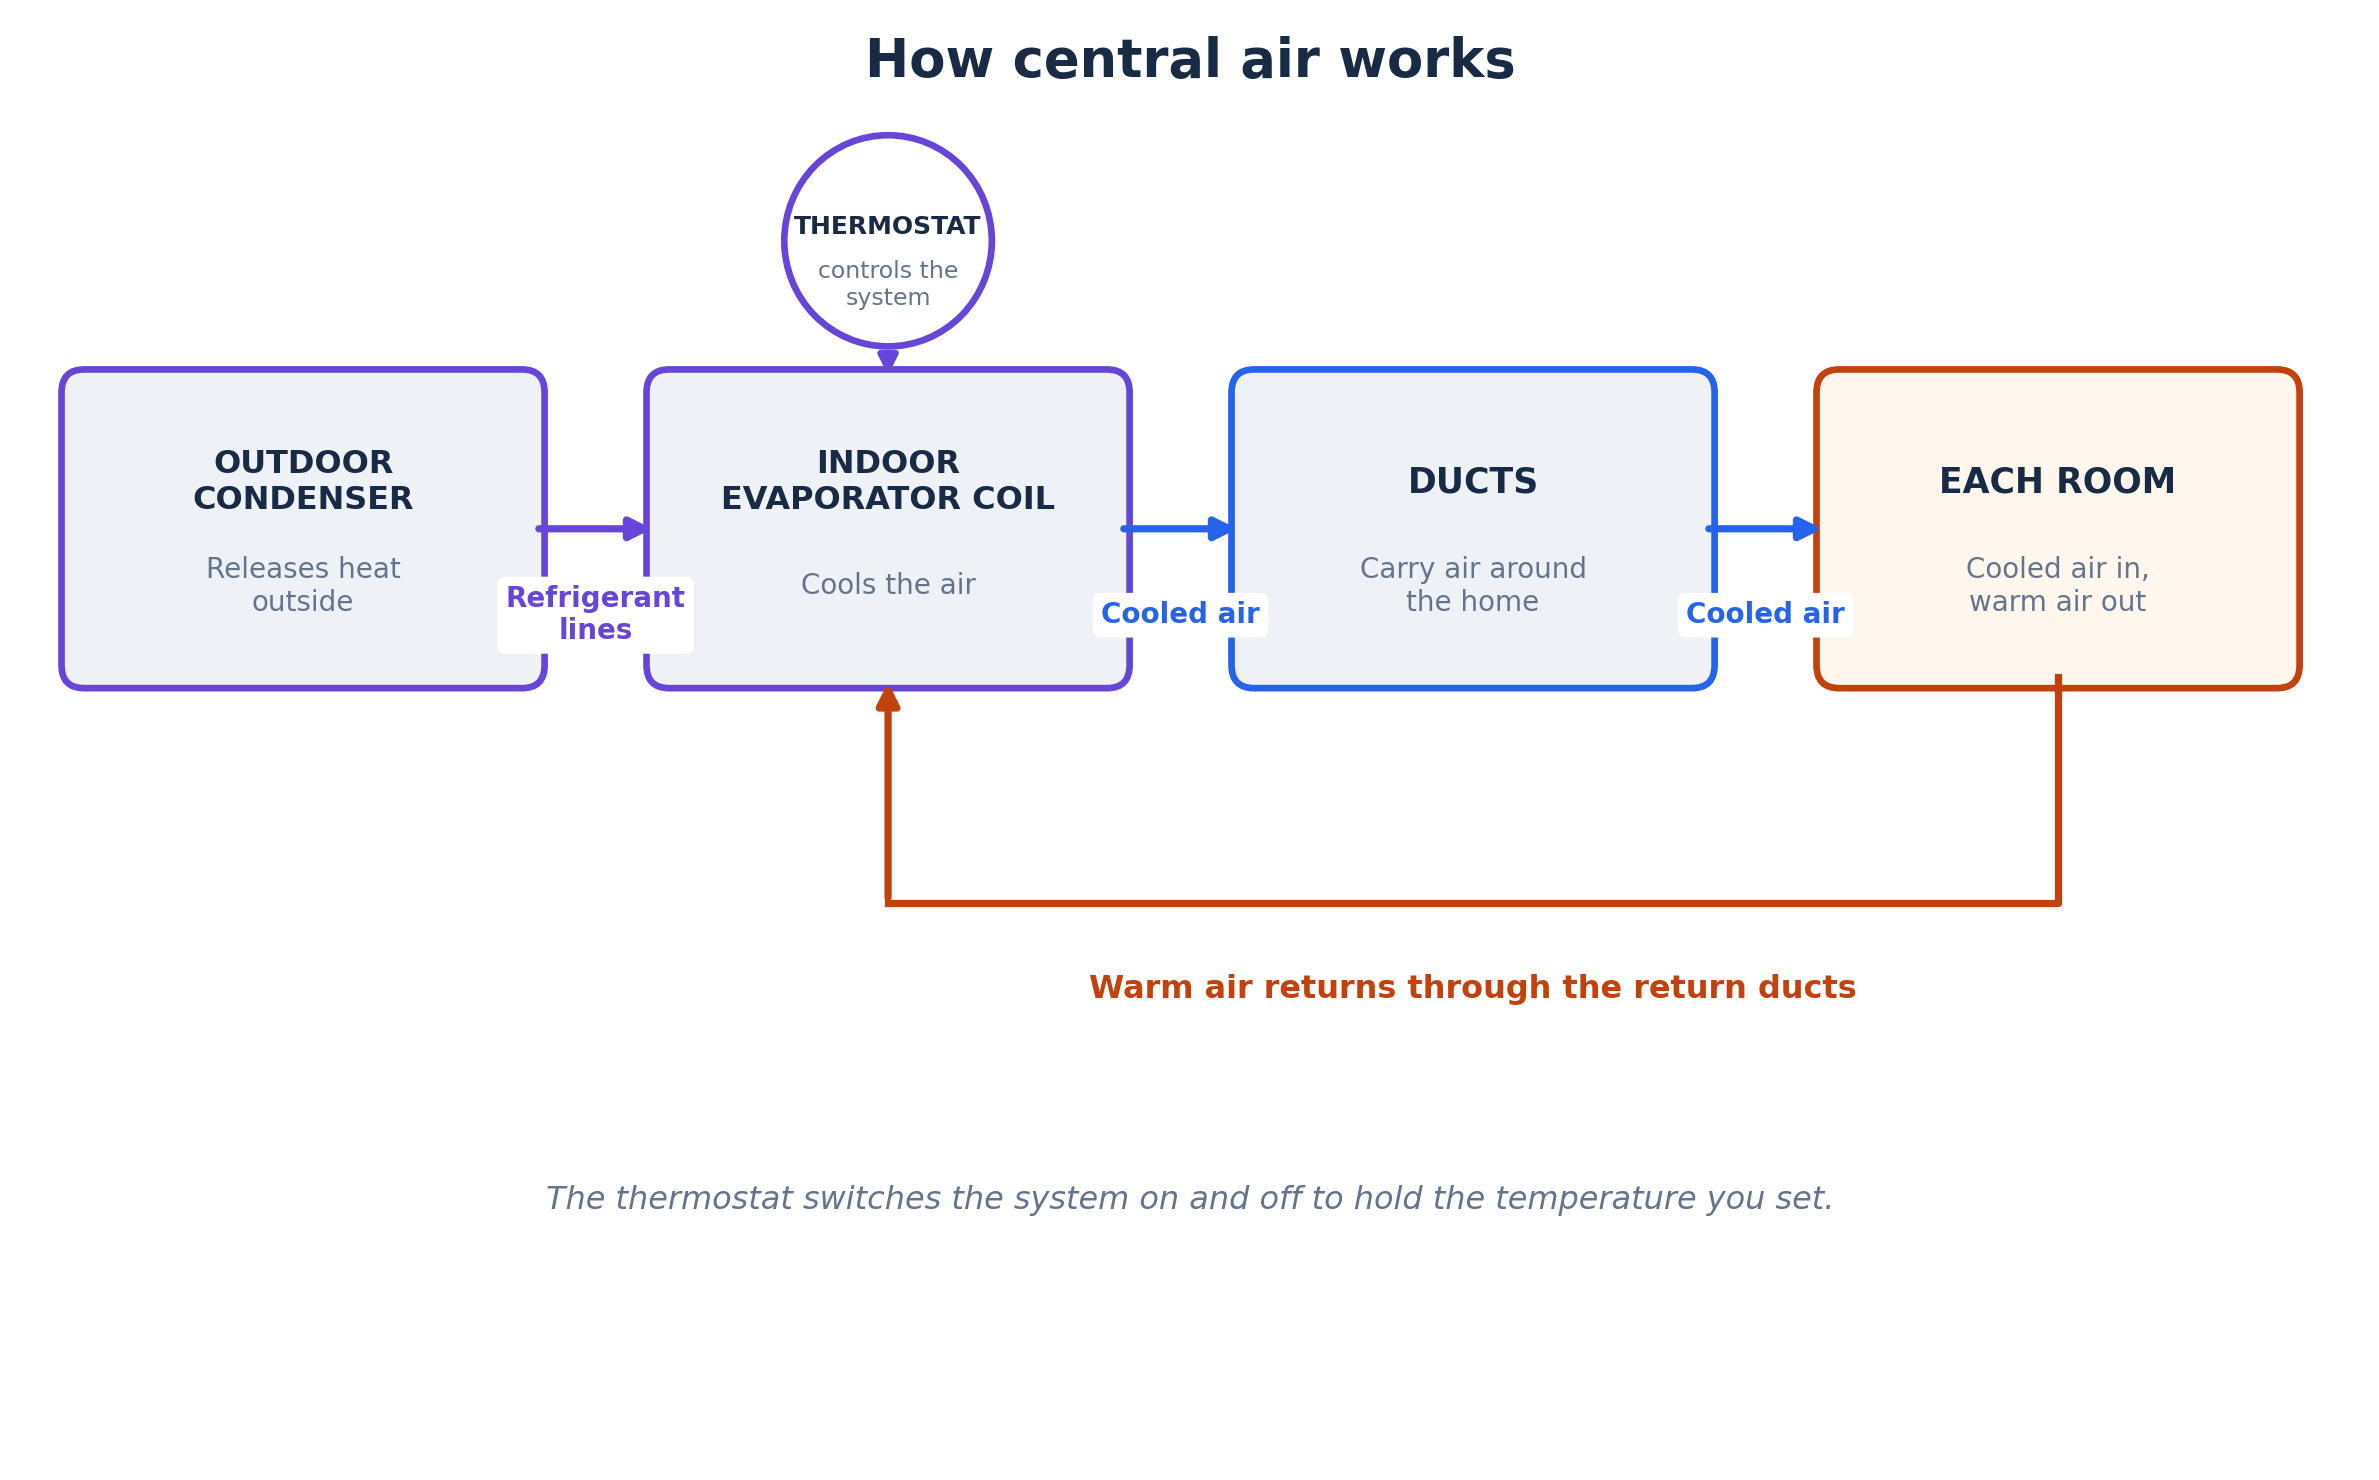
That is different from an AC replacement. A replacement removes an existing outdoor unit and indoor coil and fits new ones, often reusing the ductwork, refrigerant lines, electrical circuit, and thermostat wiring already in place. A new installation can involve work a replacement does not: designing and fitting ductwork, adding or upgrading an electrical circuit, running refrigerant lines, providing a condensate drain, and choosing a location for the outdoor unit that allows airflow, service access, and drainage. If you already have central air and only the equipment has failed, a replacement guide is the better starting point; this article is for homeowners planning central air for the first time.
Sizing: why a load calculation matters
Air conditioner size is measured in cooling capacity, usually in tons, where one ton is a unit of cooling power rather than a weight. A system that is too small will run constantly on hot days and still leave rooms warm and humid. A system that is too large can cool the air quickly and switch off before it has removed enough moisture, leaving the home feeling cool but clammy, and it can cycle on and off more often than it should, which wears components and wastes energy.
Correct sizing starts with a load calculation for your home — often called a Manual J calculation in the HVAC trade. It estimates how much heat enters the home on the hottest design day for your area, taking into account floor area, ceiling height, insulation, window size and orientation, air leakage, the number of occupants, and heat from appliances and lighting.
Efficiency ratings, explained in plain terms
The most common efficiency rating you will see is SEER2, the Seasonal Energy Efficiency Ratio under current test conditions. A higher SEER2 number means the system uses less electricity for the same amount of cooling, in the test conditions. Higher-efficiency systems usually cost more to buy. Ask the installer to confirm that the outdoor unit, indoor coil, and air handler or furnace are a matched set, and to explain the SEER2 rating of the combination they are quoting, not just the outdoor unit on its own.
Equipment: what you are actually buying
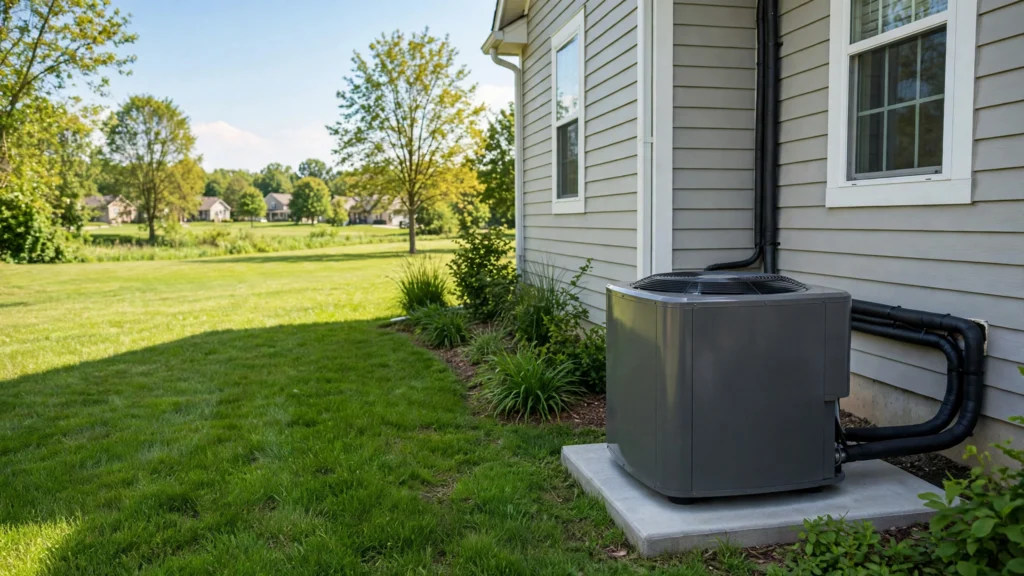
The outdoor condenser unit is the part most people picture: a metal box with a fan, usually placed on a concrete pad or on brackets outside the home. Inside, the evaporator coil sits in or beside the air handler or furnace, and a blower moves air across the coil and through the ducts. Refrigerant lines connect the two, and a condensate drain carries away the moisture the coil removes from the air. A single-stage system runs at one speed, on or off; two-stage and variable-speed systems can run lower and longer, improving comfort and humidity control, usually at higher equipment cost.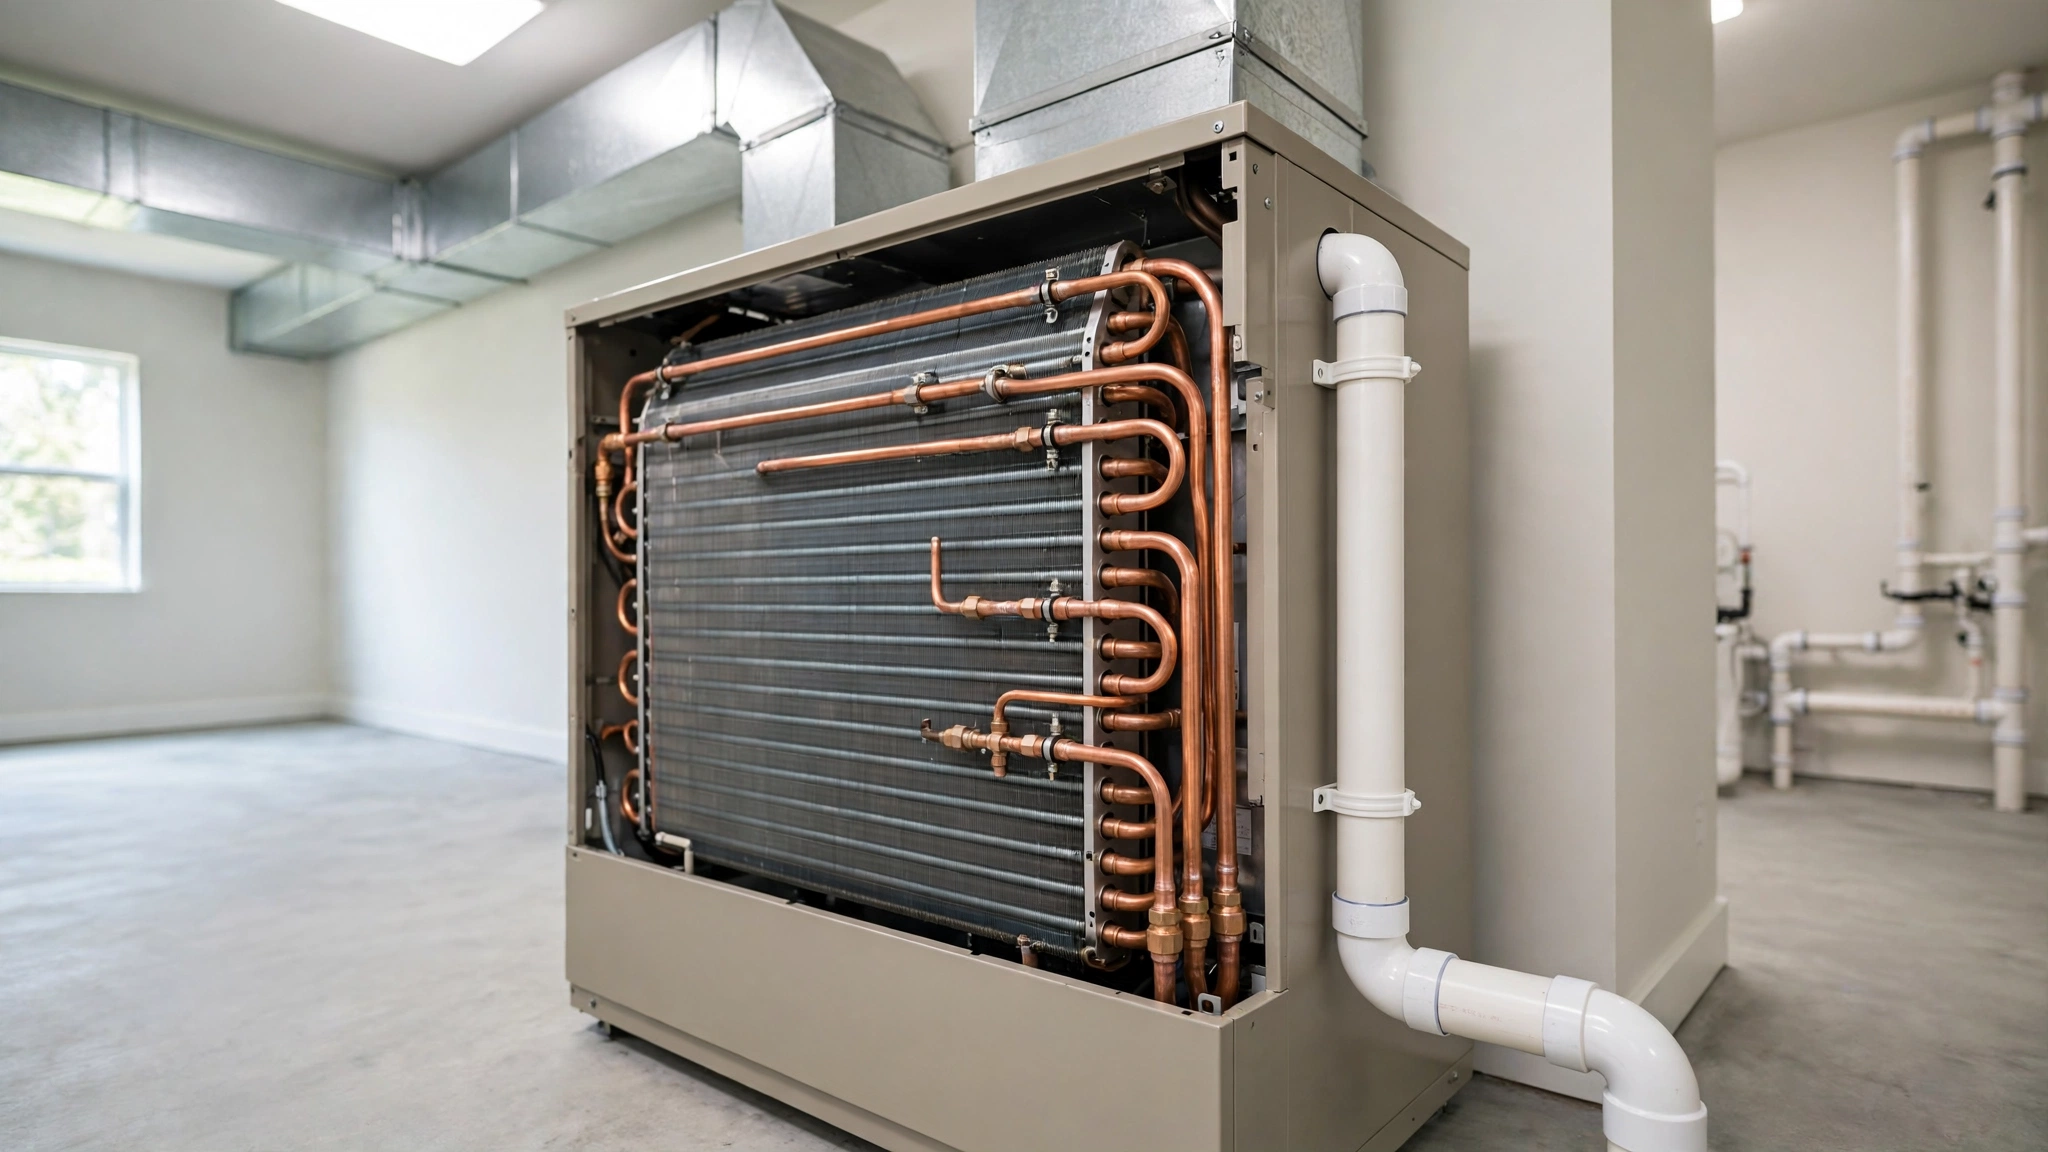
Ductwork: existing, new, or repaired
Ductwork is often the largest variable in a new central air installation, and it is the part homeowners most often underestimate. If your home already has ductwork for a forced-air furnace, an installer will need to check whether those ducts are the right size for cooling, whether they are sealed and insulated, and whether they reach every room that needs cooling. A home with no ductwork at all needs new ducts: they can run through an attic, a basement, a crawl space, or closets, and the route affects both cost and performance. In a finished home, fitting new ducts can mean opening walls or ceilings and making good afterwards, which should be in the quote.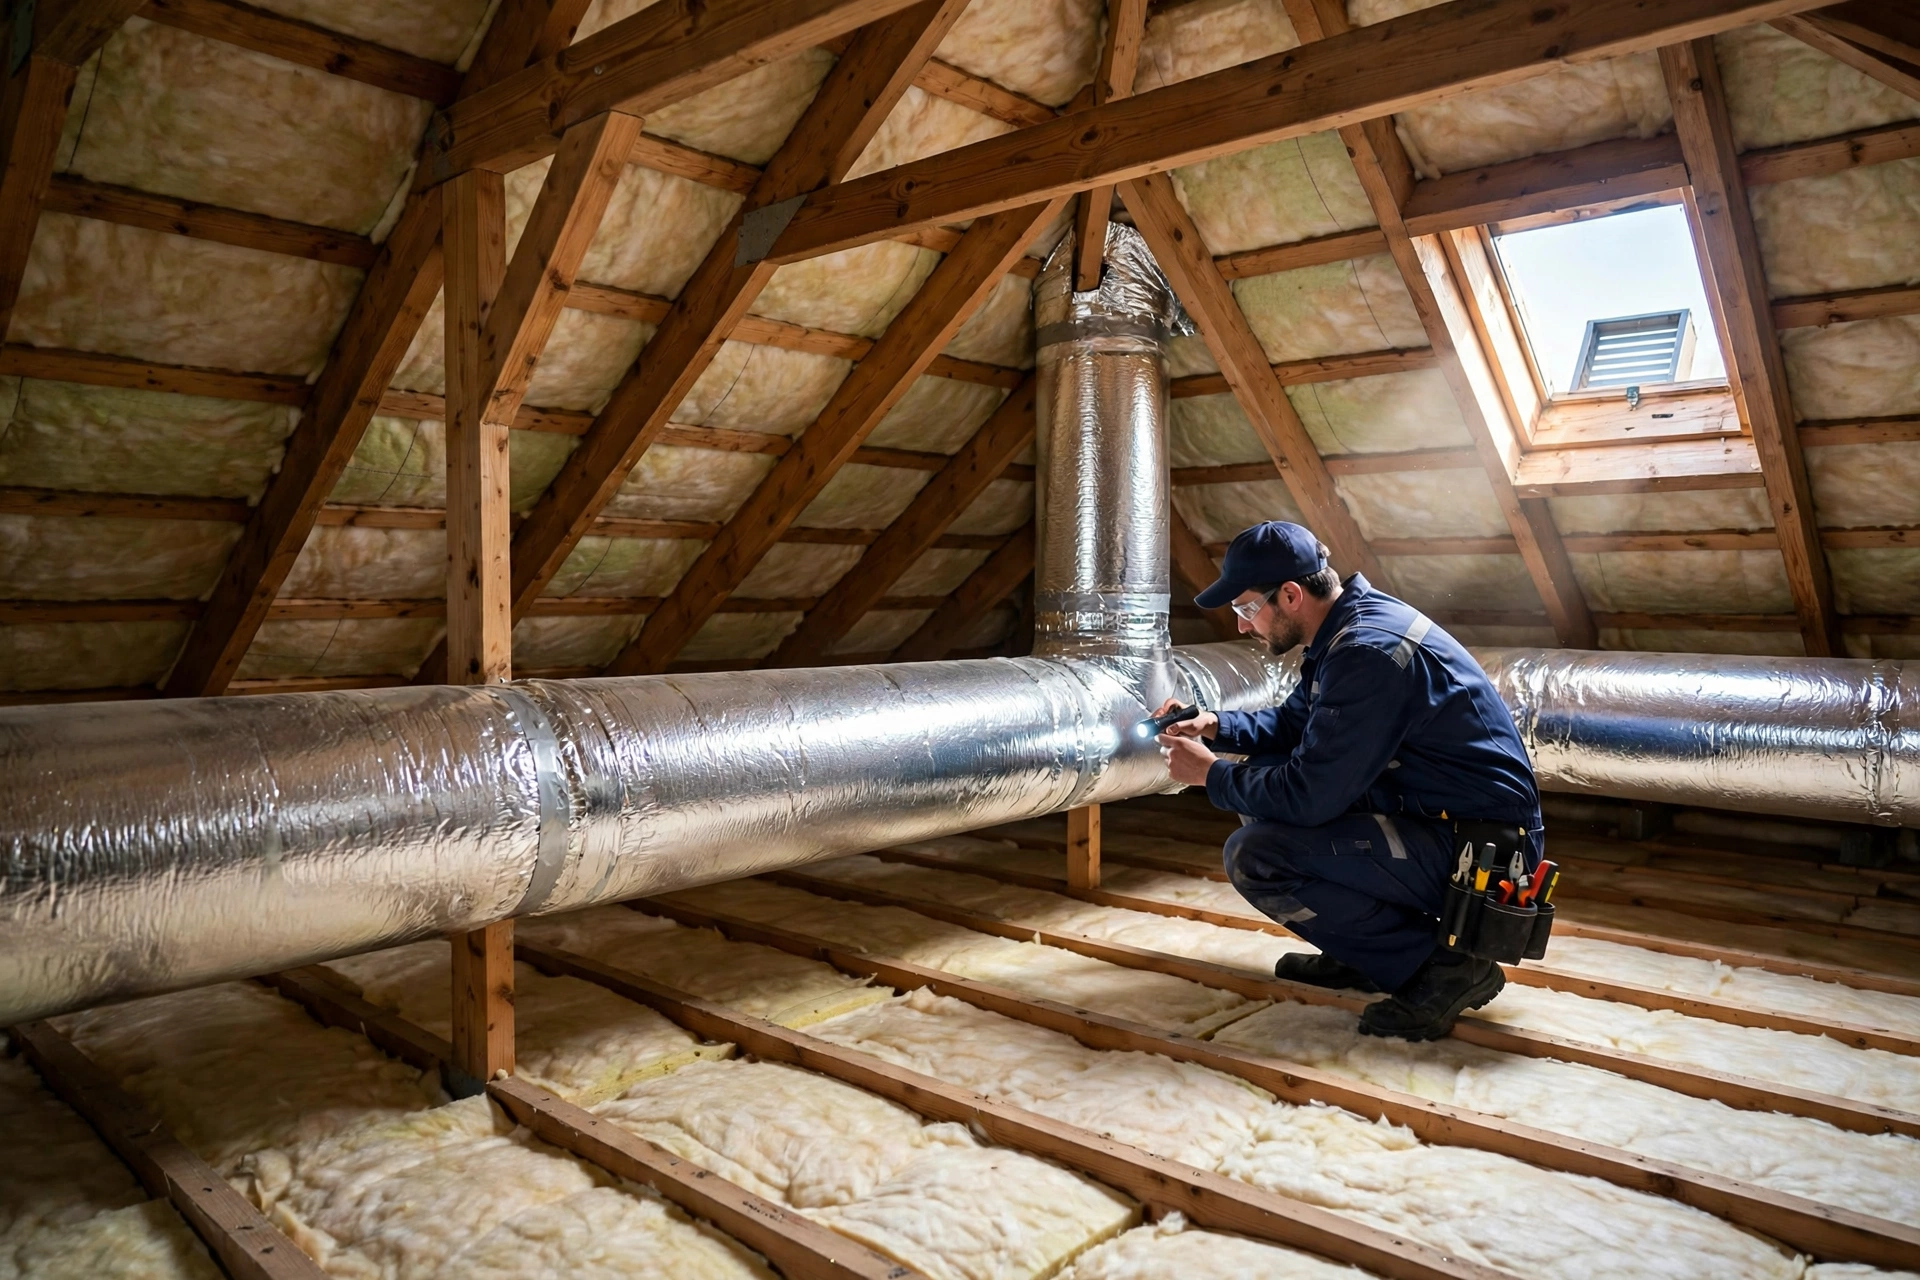
Electrical work, refrigerant lines, and the thermostat
A central air system needs a dedicated electrical circuit of the right size, run from the panel to the outdoor unit and to the indoor air handler or furnace. If the panel has no spare capacity, or if the wiring to the proposed location is too small, an electrical upgrade or a new circuit will be needed, and that work should be in the quote — including who does it and whether a separate electrician is involved.
Refrigerant lines carry refrigerant between the indoor coil and the outdoor unit. Short, well-insulated lines are simpler and cheaper than long runs through finished rooms, and the lines must be sized correctly for the system and the distance involved. They should be installed, pressure-tested, evacuated, and charged by a qualified technician following the manufacturer’s instructions and local rules. The thermostat is the control for the whole system: a basic thermostat switches the system on and off, while a programmable or smart thermostat can schedule cooling and, in some systems, control humidity and zoning. Make sure the thermostat quoted is compatible with the system — particularly with variable-speed equipment — and that the installer will set it up and show you how to use it.
Labor, permits, and making good
Labor covers the design work, the fitting, the ductwork, the electrical and refrigerant work, the testing, and the handover. A thorough installer will allow time for commissioning — checking the refrigerant charge and airflow, testing safety devices and the drain, balancing the ducts, and showing you how to use the thermostat and change the filter. Most areas require a permit or inspection for a new central air installation, particularly where electrical work, refrigerant work, or structural changes are involved. Permit fees vary by locality, and the installer usually arranges the permit and the inspection — confirm that in writing, and ask who pays the fee. Making good is easy to overlook: new ducts and refrigerant lines can mean cutting into drywall or disturbing insulation, and the quote should say what making good is included, what is left for you or another trade, and whether packaging and old equipment are removed.
What can push the cost up — and what can keep it down
Several factors commonly raise the cost: a larger or higher-efficiency system; a full set of new ducts; an electrical panel upgrade; long refrigerant lines; poor access; an older home with fragile structure or insulation; and the need for permits, making good, or a new condensate drain. A home that already has suitable ducts, a panel with spare capacity, and a convenient outdoor location will usually be at the lower end of the range for its system size.
A few choices can keep the project simpler without cutting corners: keeping the outdoor unit close to the indoor coil shortens refrigerant lines; sizing from a real load calculation avoids paying for capacity you do not need; reusing sound, correctly sized ducts — after sealing, insulating, and balancing — can save money, provided they are checked rather than assumed adequate; and proper commissioning and balancing at handover helps the system cool evenly and use less energy from the start.
How to compare installer quotes
Do not compare quotes on the headline total alone. Ask each installer for an itemized written quote that names the outdoor unit and indoor coil make and model, the system size, the SEER2 rating of the matched combination, the ductwork included, the electrical work, the refrigerant lines, the thermostat, the permit and inspection fees, and the making-good included. Check that each quote covers the same scope — a cheaper quote that leaves out the ducts, the electrical upgrade, or the permit is not cheaper, it is incomplete. Useful questions to ask every installer: How did you size the system, and can you show me the load calculation? Is the outdoor unit, indoor coil, and air handler a matched set, and what is the SEER2 rating of that combination?
Planning checklist before you book
- Note which rooms need cooling, and which rooms are hardest to keep comfortable in summer.
- Check whether your home has ductwork, and whether it was fitted for heating only.
- Look for a suitable outdoor location with airflow, drainage, and service access.
- Check the electrical panel for spare capacity, and note its age and condition.
- Ask about insulation, windows, and shading, so the load calculation reflects your home.
- Confirm who arranges permits and inspections, and what they cost.
- Agree what making good, removal, and handover are included in the price.
- Use the Central AC Installation Cost Calculator to build an estimate for your home before you compare quotes, so you can spot a quote that is missing a major item.
FAQs
Q: How much does it cost to install central air?
A: It depends on the system size, efficiency, equipment, and how much new ductwork, electrical work, and refrigerant-line work is required. There is no single national price. Use the Central AC Installation Cost Calculator to build an estimate for your home, then compare itemized quotes from qualified HVAC professionals.
Q: What is the difference between central air installation and AC replacement?
A: A replacement swaps an existing outdoor unit and indoor coil, often reusing the ducts, lines, and circuit. A new installation fits central air where there was none before, and can involve new ductwork, an electrical upgrade, new refrigerant lines, and a new condensate drain.
Q: How do I know what size central air system I need?
A: System size should come from a load calculation for your home, not from square footage alone. Insulation, windows, ceiling height, air leakage, and how the home is used all affect the size. Ask the installer to show the calculation.
Q: Do I need new ductwork to install central air?
A: It depends on your home. If you have forced-air ductwork, it may need resizing, sealing, insulating, or balancing for cooling. If you have no ductwork, new ducts will be needed. Ask the installer to explain which ducts are new, which are reused, and how the system will be balanced.
Q: Will a more efficient system cost more to install?
A: Usually, yes — higher-efficiency equipment generally costs more to buy, and it needs a matching indoor coil and compatible controls to deliver its rated efficiency. Whether it is worth it depends on your climate and how much you will use the system. Ask the installer to explain the trade-off for your home.
Q: Do I need a permit to install central air?
A: Most areas require a permit or inspection for a new central air installation, particularly for electrical or structural work. Confirm with your installer who arranges the permit and inspection and what the fees are.
Q: How long does a central air installation take?
A: It depends on the scope. A straightforward installation with existing suitable ducts takes less time than a first-time system with new ductwork, long refrigerant lines, or an electrical upgrade. Ask each installer for a written schedule that includes testing, balancing, and handover.
Conclusion
Central air installation is a system, not just an outdoor box. The system size, the efficiency rating, the ducts, the electrical supply, the refrigerant lines, and the thermostat all affect the final cost, and the cheapest quote is only good value if it covers the whole job. Work through the cost drivers above, build an estimate with the Central AC Installation Cost Calculator, and compare itemized quotes from qualified HVAC professionals who can explain their load calculation in writing. That is how you budget for a system that cools your home evenly and reliably for years, rather than for a price that leaves out the work that matters.
