
How Much Does It Cost to Finish a Basement?
Direct answer
The cost to finish a basement depends mainly on how much of the space is already finished, how large it is, what you want to use it for, and how much work the walls, floor, ceiling, lighting, and plumbing need. A basic open-plan finish — framing, insulation, drywall, a simple ceiling, basic flooring, and lighting — will usually cost less than a basement with a bathroom, a bedroom, or a kitchenette, because each of those adds plumbing, electrical work, and more detailed finishing. Because labor rates, permits, ceiling heights, moisture conditions, and layouts vary so much across the United States, there is no single national price. Work through the cost drivers below, then use the Basement Finishing Cost Calculator to build an estimate for your own basement, and compare detailed written quotes from qualified local contractors.
Use the Basement Finishing Cost Calculator early in your planning. It helps you see how square footage, finish level, and features such as a bathroom change the estimate before you invite contractors to quote.
What “finishing a basement” means
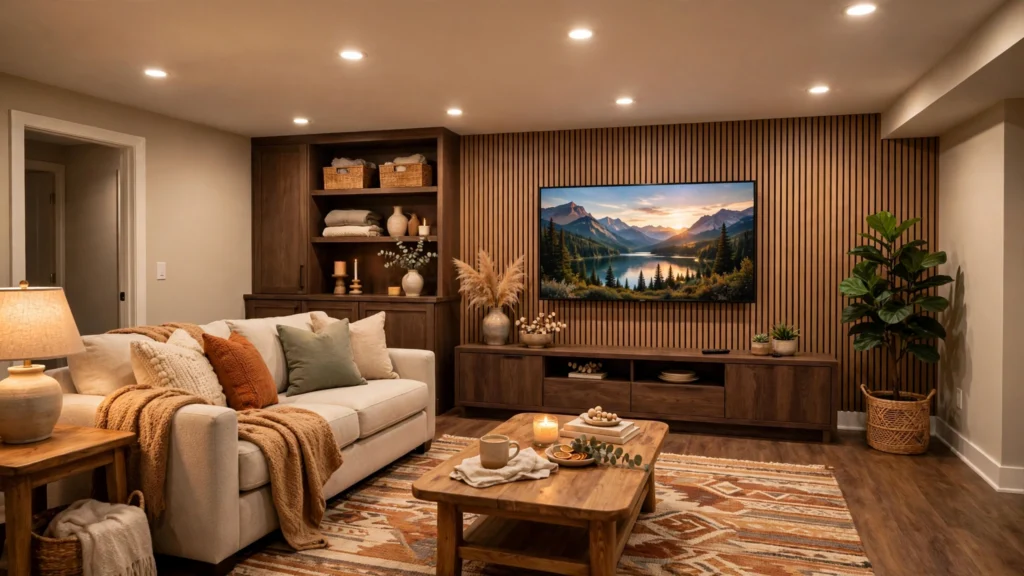
Finishing a basement means taking an unfinished or partially finished below-grade space and turning it into usable living space: framed and insulated walls, drywall, a finished ceiling, flooring, lighting, heating and cooling, and doors and trim. It is different from remodeling a basement, which usually means changing a basement that is already finished. It is also different from waterproofing a basement, which is a separate system of drainage, sealing, and water management. Waterproofing may need to be checked or completed before finishing, but it is not the same job, and it should be priced on its own merits.
The starting point matters a great deal. A basement that already has framed walls, some insulation, and a bathroom rough-in is a very different project from a bare concrete shell with exposed joists, no insulation, and no plumbing. Before you budget, note what is already there, and expect a site visit: a contractor who quotes without seeing the basement is guessing.
Before you finish: moisture and structure first
A basement is below grade, so moisture and structure deserve attention before any finishing work begins. Damp walls, water stains, a musty smell, efflorescence (a white, powdery deposit on concrete), or a history of water coming in after heavy rain are all signs to investigate before you cover the walls with drywall. Finishing over a damp wall does not fix the damp — it hides it, and the trapped moisture can damage drywall, flooring, and insulation.
Ask a qualified professional to check the source of any moisture: it may be surface water running toward the foundation, a high water table, a failed drain, or condensation on cold concrete. Some causes are simple to address, such as grading, gutters, and downspouts that direct water away from the house; others need a drainage or waterproofing specialist. Structural issues also need attention first: cracks in the foundation wall, bowing walls, or signs of settlement should be assessed before finishing work covers them up.
Square footage and layout
Square footage is the single biggest driver of basement finishing cost, but it is not the whole story. A larger basement needs more framing, insulation, drywall, flooring, and lighting, and more labor to install them. An open-plan basement with few walls is simpler and cheaper per square foot than the same area divided into a bedroom, a bathroom, a laundry room, and a storage area, because each room adds walls, doors, electrical circuits, and finishing work.
Ceiling height also affects the cost. A basement with low ceilings may need a different ceiling treatment, or work to reroute pipes and ducts that hang below the joists. A large furnace, water heater, or laundry area that must stay accessible needs a layout that works around those utilities, which can add framing and access panels. When you measure the space, note the finished floor area, the ceiling height in each area, and where the utilities, stairs, and windows are.
Framing, insulation, and drywall
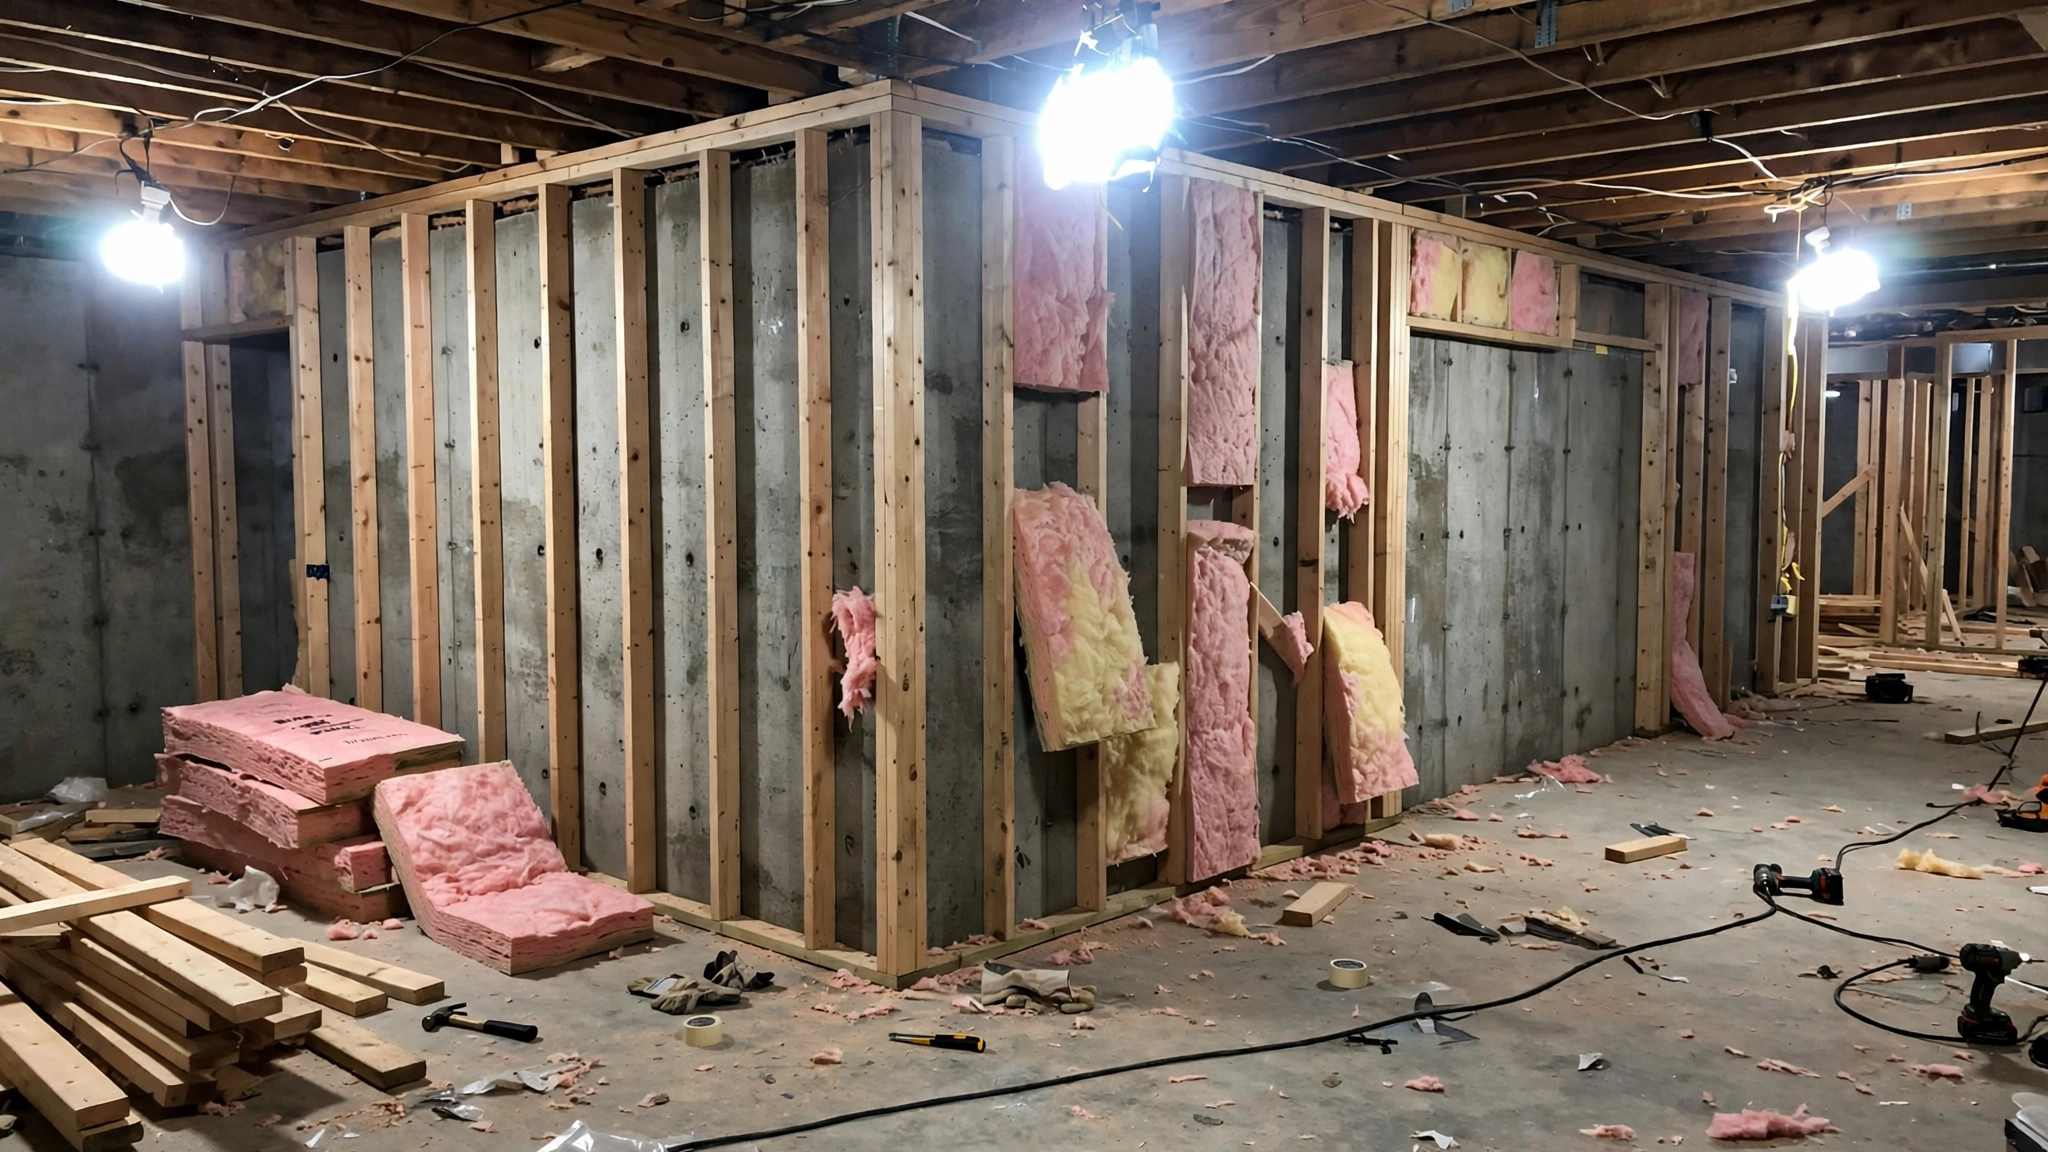
Framing is the skeleton of the finished basement. Framed walls create the rooms, hide the foundation walls and utilities, and give the drywall something to attach to. Framing cost depends on the number of walls and rooms, and whether the walls include soffits around ducts and pipes. The framing must leave room for insulation and for the services that run inside the walls.
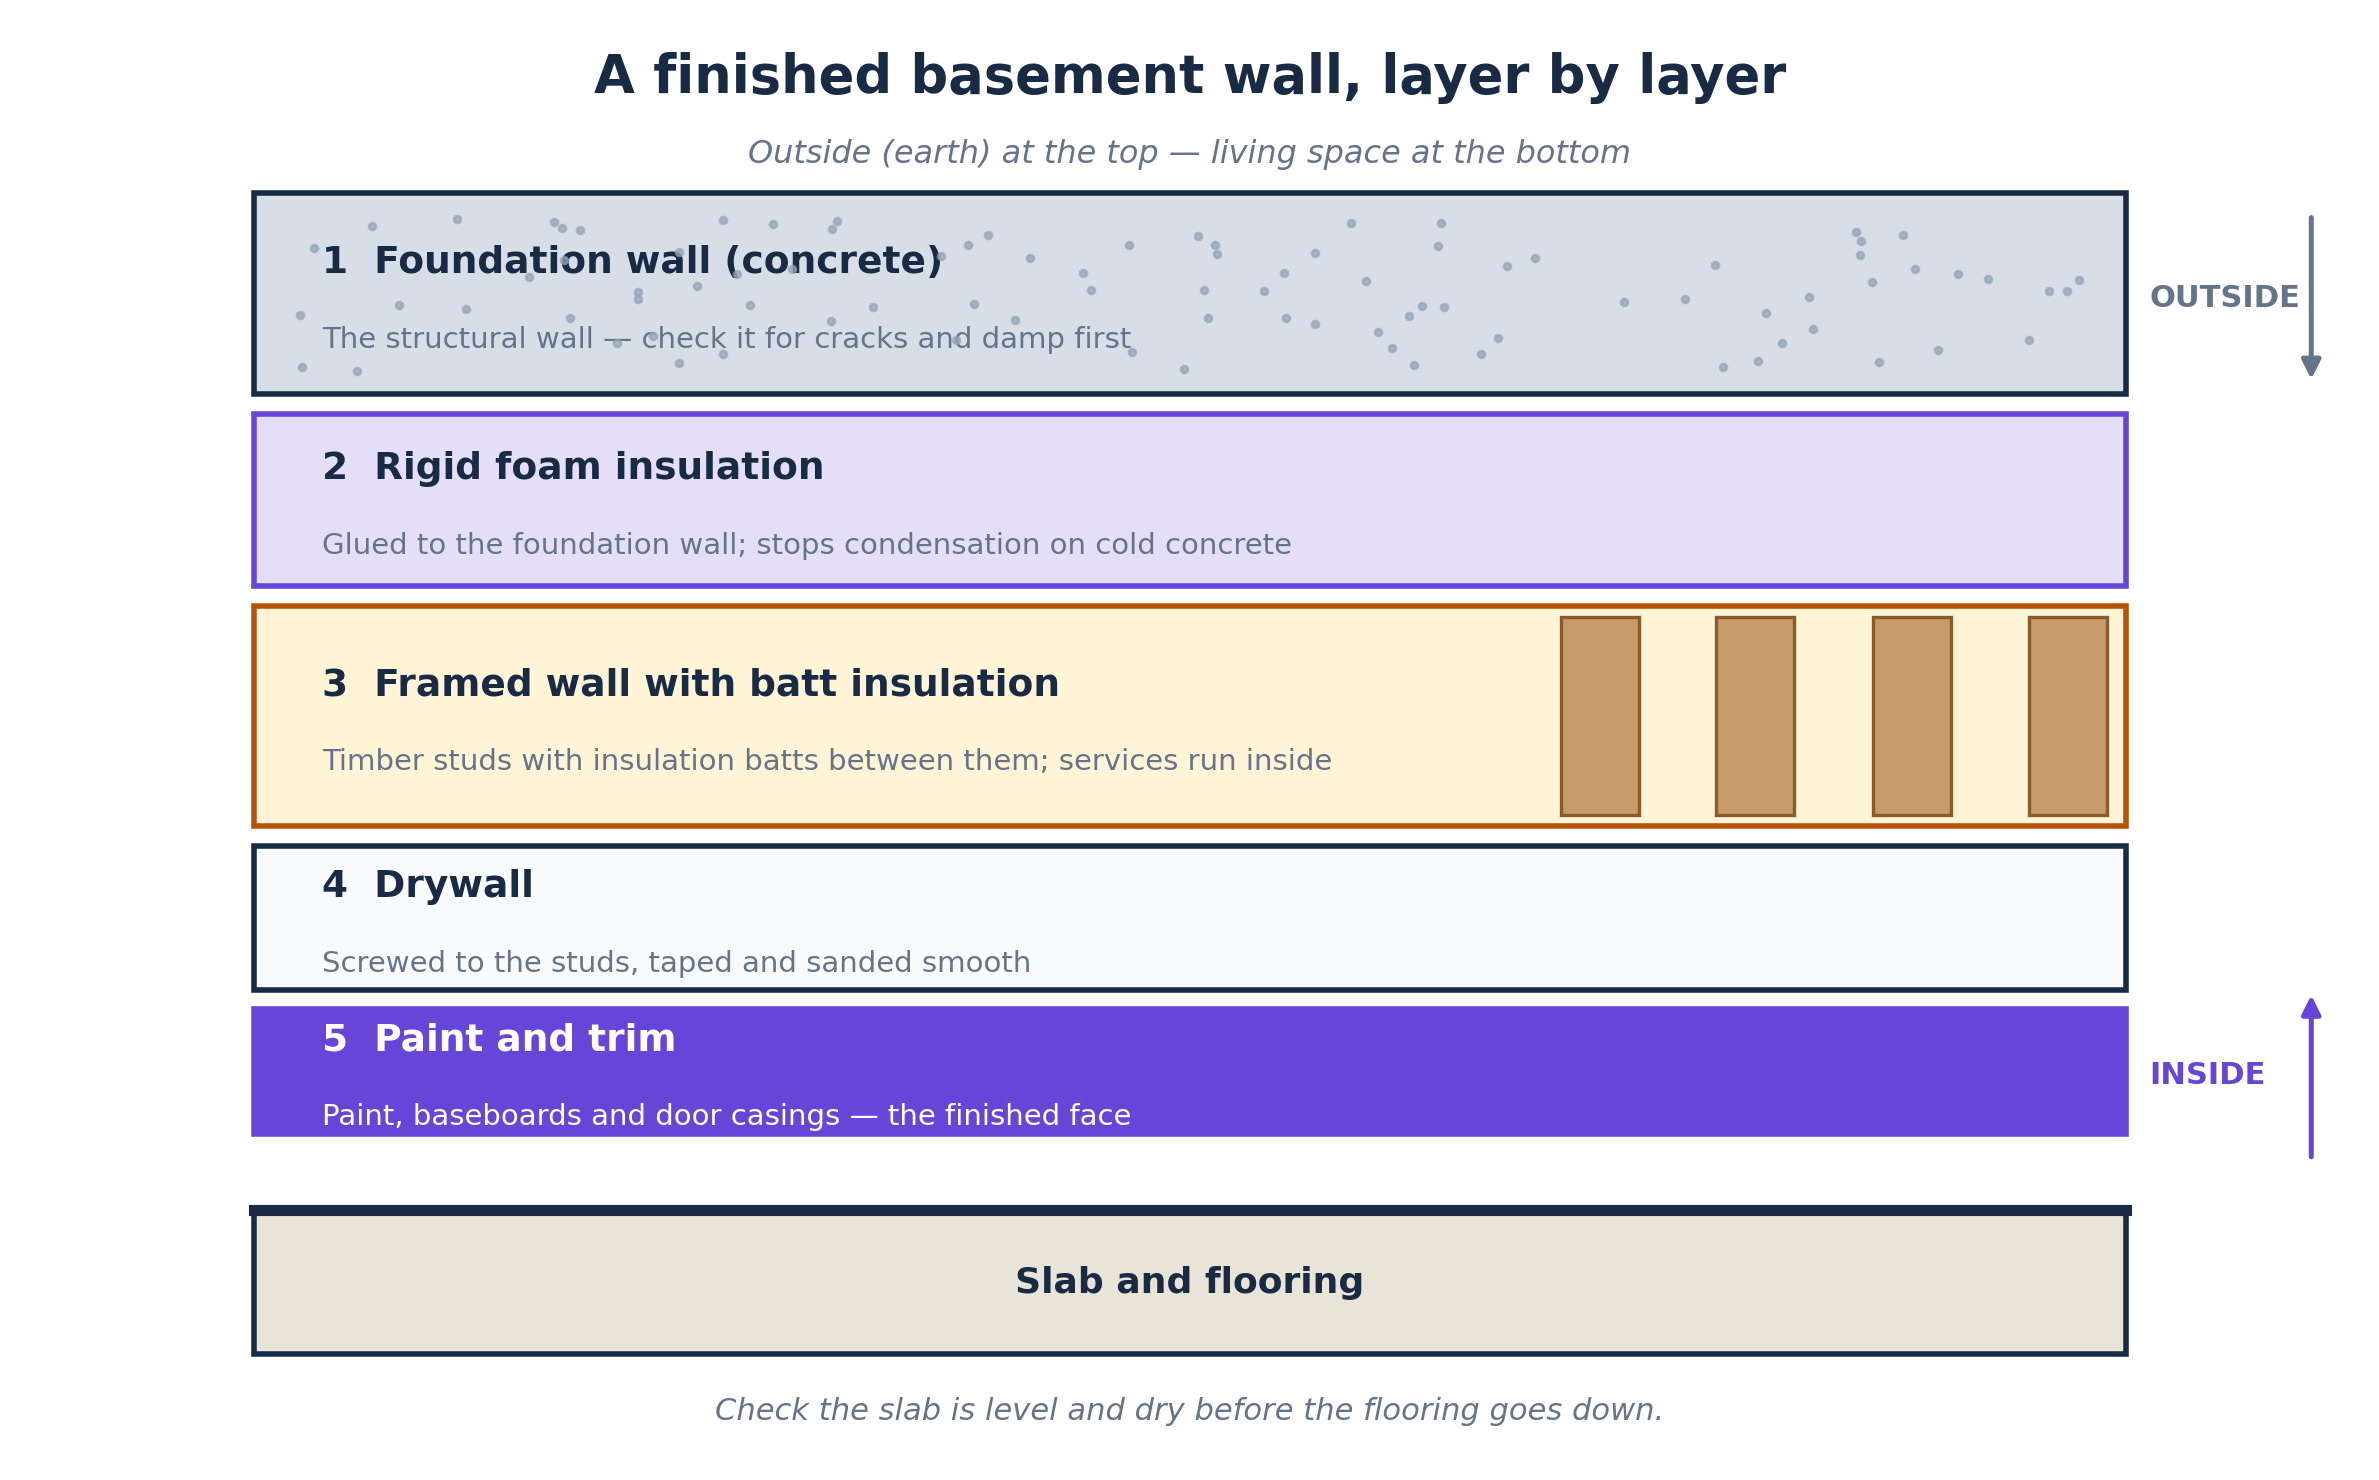
Insulation matters more in a basement than in an above-grade room, because cold foundation walls can condense moisture from warm indoor air. Rigid foam against the foundation wall, framed walls with batt insulation, or a combination are all used, and the choice affects both cost and performance. Ask the contractor to explain the wall assembly they are proposing — insulation type, thickness, and how moisture is handled — and to confirm that it meets local code.
Drywall is the visible finish on the walls, and its cost depends on the area, the number of corners and openings, and the level of finish. A smooth finish takes more taping and sanding than a textured finish. Do not forget the trim: baseboards, door casings, and window trim are small items individually, but they add up across a whole basement.
Ceilings
Basement ceilings are a trade-off between headroom, access, and appearance. A drywall ceiling looks like the rest of the house, but it hides pipes, ducts, and wiring, and it can be a problem if you later need to reach a shut-off valve or a junction box. A drop ceiling — tiles in a suspended grid — sits lower than the joists, but its tiles can be lifted to reach the services above, which is one reason drop ceilings are common in basements.
The choice also affects the work to box in ducts and pipes. A basement with many low-hanging ducts may need soffits — framed and drywalled boxes around the ducts — which add framing and drywall work. Ask the contractor how much finished headroom you will have under the lowest duct or pipe, and whether the ceiling gives you access to shut-off valves, cleanouts, and the electrical panel.
Flooring
Basement flooring has to cope with a concrete slab that can be cold and, in some homes, damp. Carpet is soft and warm underfoot, but it needs a dry slab and a suitable pad, and it is harder to dry out if water does get in. Laminate and engineered wood can look like hardwood, but they need a suitable underlayment and a flat, dry slab. Luxury vinyl plank and tile are popular in basements because they tolerate moisture better than wood-based products. Tile is durable and water-tolerant, but it is cold underfoot and needs a flat slab.
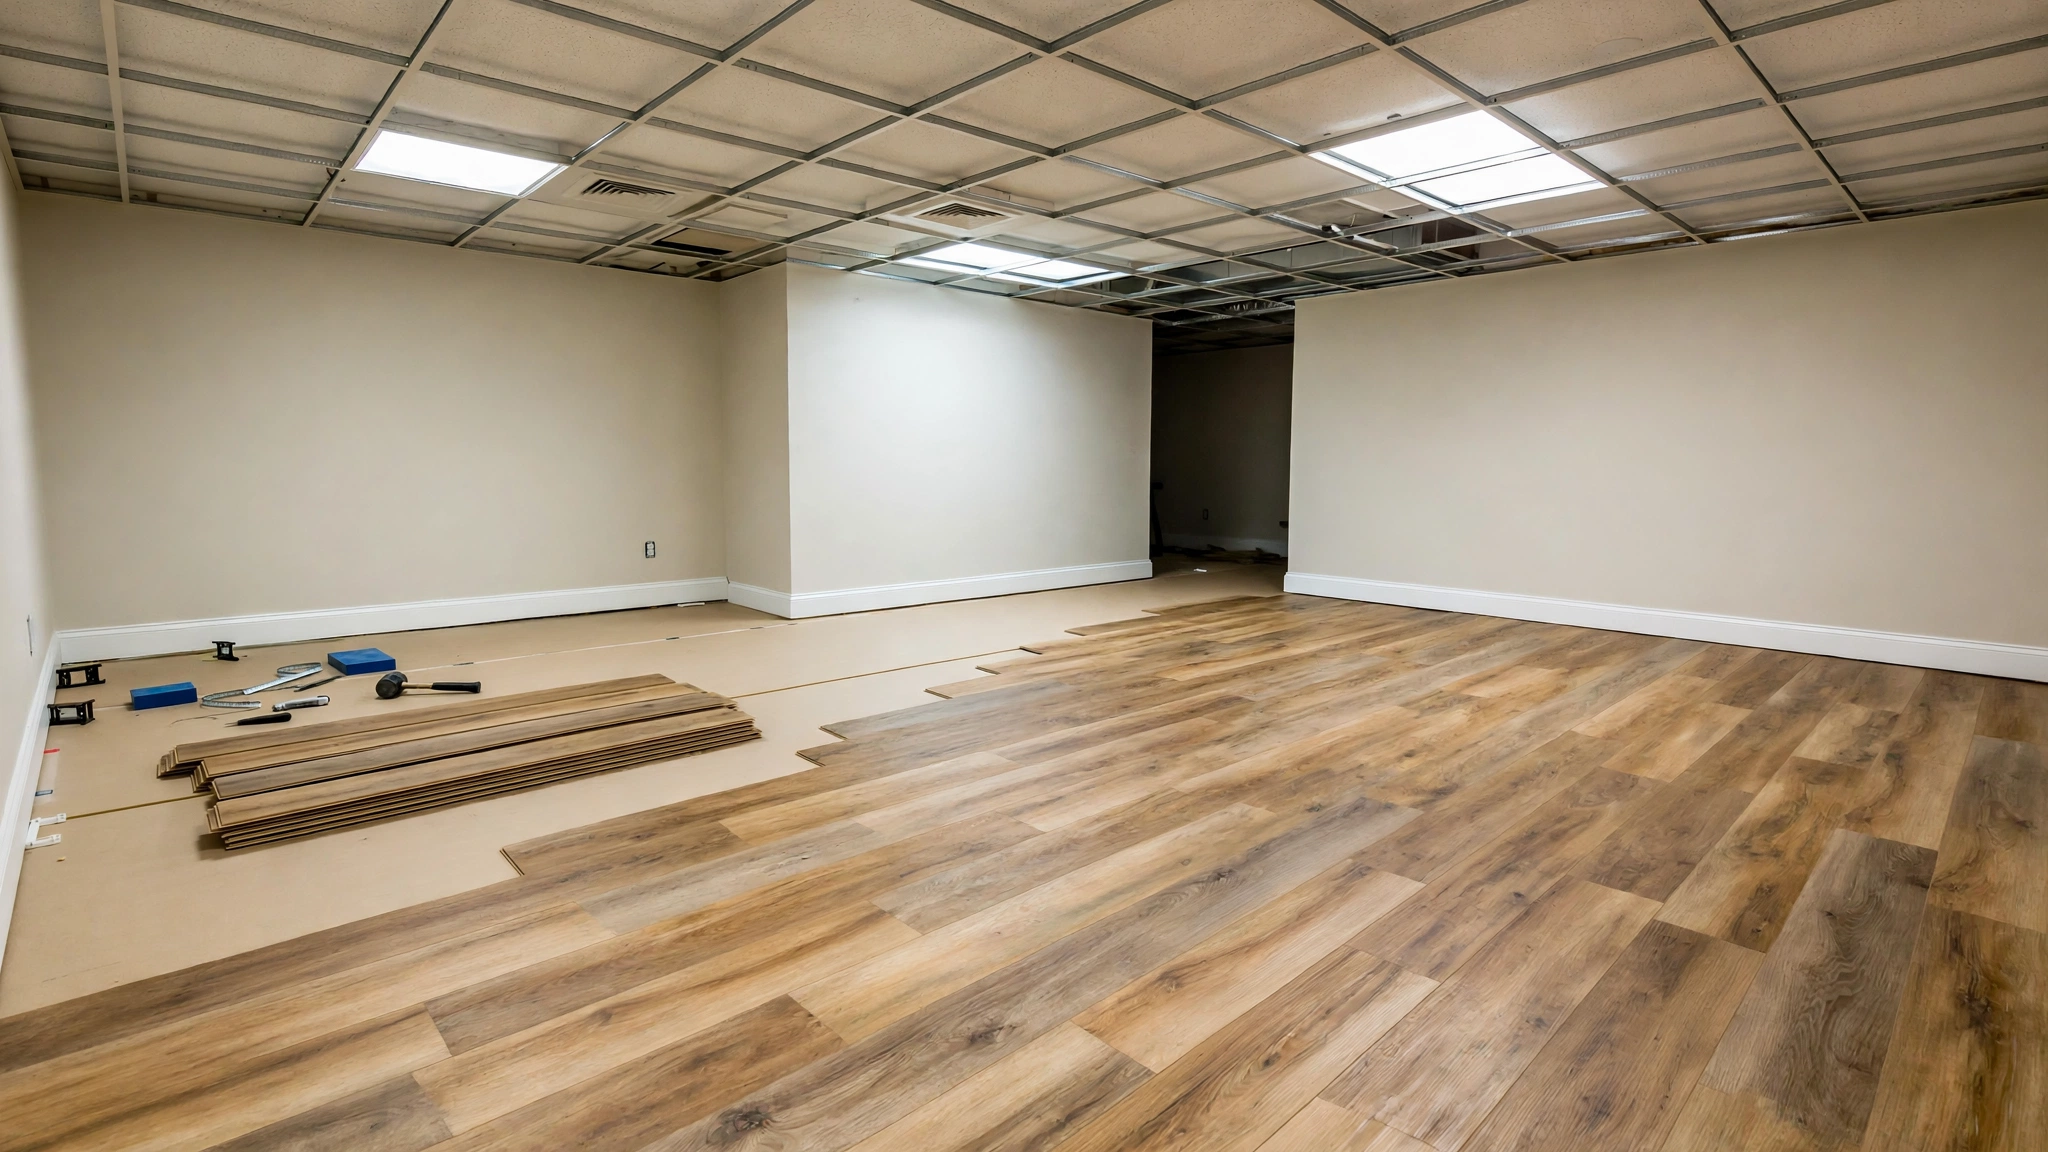
Whatever flooring you choose, the slab needs checking first: is it level, is it dry, and does it need a subfloor, a vapor barrier, or a leveling compound? A subfloor adds cost, but it can make the floor warmer and help with minor unevenness. Ask the contractor what preparation the slab needs and whether the flooring warranty covers below-grade installation. If the flooring you want is not rated for basements, ask for an alternative that is.
Lighting, electrical, and heating and cooling
Basements usually have little natural light, so lighting and electrical work matter more than in an above-grade room. Recessed lights are common because they do not reduce headroom, but they need enough ceiling depth and careful placement to avoid joists and ducts. A home office, a bedroom, and a media room all need more outlets and circuits than a simple storage area. Electrical work must meet code and usually needs a permit and an inspection. If the existing panel has no spare capacity, a panel upgrade may be needed, which is a separate cost.
Heating and cooling also need a plan. Some basements are heated by extending the existing system, while others need a separate system, such as a ductless mini-split. A basement that is not heated and cooled properly will feel cold in winter and damp in summer, however good the finishes are. Ask how the basement will be heated and cooled and whether the existing system has enough capacity. A basement bedroom usually needs an egress window or door that meets code, and smoke and carbon monoxide detection must meet local requirements.
Bathrooms, bedrooms, and other features
A bathroom is the single feature that most increases the cost of finishing a basement. It needs water supply, drainage, venting, a toilet, a sink, and a shower or tub, and in a basement the drainage often needs a pump because the fixtures sit below the main sewer line. If the basement already has a bathroom rough-in — capped pipes in the slab where a toilet, sink, and shower can go — the work is simpler and cheaper than breaking into the slab to add new drainage. A kitchenette, a wet bar, or a laundry area adds similar plumbing and electrical work, though usually less than a full bathroom.
A bedroom also adds requirements: beyond egress, it needs a closet, a door, and enough light and ventilation to meet code. A media room may need sound insulation and extra circuits; a gym or playroom may need tougher flooring and more open space. Each feature should be priced separately in the quote, so you can see what it adds and decide whether it is worth it for how you will actually use the basement.
Permits, inspections, and the contractor’s scope
Most areas require a permit for finishing a basement, because the work involves framing, electrical, plumbing, and sometimes structural changes. Permit fees vary by locality, and the contractor usually arranges the permit and the inspections as part of the job — confirm that in writing, and ask who pays the fee. Inspections typically happen at stages: framing, rough electrical and plumbing, insulation, and the final inspection. A contractor who suggests skipping the permit is not saving you money; they are leaving you with unpermitted work that can cause problems when you sell the home or make an insurance claim.
When you compare quotes, do not compare the headline total alone. Ask each contractor for an itemized written quote listing the square footage, the rooms, the framing and insulation, the drywall finish, the ceiling type, the flooring, the electrical work, the heating and cooling, any bathroom or kitchenette, the egress work, the permit and inspection fees, and the painting and trim. A cheaper quote that leaves out the permit, the insulation, or the bathroom rough-in is not cheaper, it is incomplete.
What can push the cost up — and what can keep it down
Several factors commonly raise the cost: a larger area; more rooms; a bathroom or kitchenette; low ceilings that need soffits or rerouted ducts; a damp or uneven slab; a panel upgrade; an egress window cut into the foundation; and permits and inspections. A basement that is already partially finished, has a bathroom rough-in, has good headroom, and is dry will usually be at the lower end of the range for its size and finish level.
A few choices can keep the project simpler without cutting corners. An open-plan layout with fewer walls costs less than the same area divided into many small rooms. A drop ceiling gives easier access than a drywall ceiling in a basement full of services. Choosing flooring rated for below-grade use avoids a costly replacement later. And getting the moisture and insulation right at the start is cheaper than tearing out finished walls to fix a problem that was hidden rather than solved.
Planning checklist before you book
- Note what is already finished, and measure the floor area and ceiling height in each part of the basement.
- Check for damp, water stains, and foundation cracks, and get them assessed before finishing.
- Decide how each area will be used: living room, bedroom, bathroom, office, playroom, storage.
- Check whether a bathroom rough-in exists, and where the sewer line and water supply are.
- Note the location of the furnace, water heater, laundry, and electrical panel, and how access will be kept.
- Ask whether an egress window or door is needed for any bedroom.
- Confirm who arranges the permit and inspections, and what they cost.
- Use the Basement Finishing Cost Calculator to build an estimate for your basement before you compare quotes, so you can spot a quote that is missing a major item.
FAQs
Q: How much does it cost to finish a basement?
A: It depends on the size of the basement, how much is already finished, the number of rooms, whether a bathroom is included, the ceiling and flooring choices, and the condition of the slab and walls. There is no single national price. Use the Basement Finishing Cost Calculator to build an estimate for your basement, then compare itemized quotes from qualified local contractors.
Q: What is the difference between finishing a basement and remodeling a basement?
A: Finishing turns an unfinished or partially finished basement into living space. Remodeling changes a basement that is already finished, such as moving walls or updating finishes. Waterproofing is a separate system for managing water, and it may need to be addressed before finishing.
Q: Do I need to fix moisture problems before finishing my basement?
A: Yes. Damp walls, water stains, or a history of water coming in should be investigated and addressed before the walls are covered with drywall. Finishing over damp hides the problem and can damage the new work. Ask a qualified professional to find the source of the moisture first.
Q: Can I add a bathroom when I finish my basement?
A: Often yes, but it is the feature that most increases the cost. A bathroom needs water supply, drainage, venting, and fixtures, and in a basement the drainage may need a pump because the fixtures sit below the main sewer line. A basement with an existing bathroom rough-in is simpler and cheaper to fit out than one that needs new drainage cut into the slab.
Q: Do I need an egress window for a basement bedroom?
A: A basement bedroom usually needs an egress window or door that meets code, so someone can get out in an emergency. The requirement and the minimum size depend on your local code. Confirm it with your contractor and the permit office before you plan the bedroom layout.
Q: Do I need a permit to finish a basement?
A: Most areas require a permit for finishing a basement, because the work involves framing, electrical, plumbing, and sometimes structural changes. Confirm with your contractor who arranges the permit and inspections and what the fees are.
Q: How long does it take to finish a basement?
A: It depends on the size, the number of rooms, whether a bathroom is included, and the condition of the space. A simple open-plan finish takes less time than a basement with a bathroom, a bedroom, and extensive soffits. Ask each contractor for a written schedule that includes inspections and the final finish work.
Conclusion
Finishing a basement is a way to add real living space without adding to the footprint of your home, but the cost depends on the starting point, the layout, and the features you choose. Get the moisture and structure checked first, decide how each area will be used, and build an estimate with the Basement Finishing Cost Calculator before you compare quotes. Compare itemized quotes from qualified contractors who can explain, in writing, the wall assembly, the ceiling, the flooring, the heating and cooling, and the permit and inspection scope. That is how you budget for a basement that is dry, comfortable, and safe to live in, rather than for a finish that hides the problems underneath it.
