
AC System Types Compared: Central Air, Ductless, and Heat Pumps.
The short answer
Three main systems cool a home: central air pushes cooled air through ducts, ductless mini-splits cool individual zones without ducts, and heat pumps cool in summer and heat in winter. The right choice depends on your ductwork, your climate, and whether you also need heating.
Planning a system change? Price it first with the AC replacement cost calculator.
The right choice depends on three things: your existing ductwork, your climate, and how you actually use each room.
How each system actually works
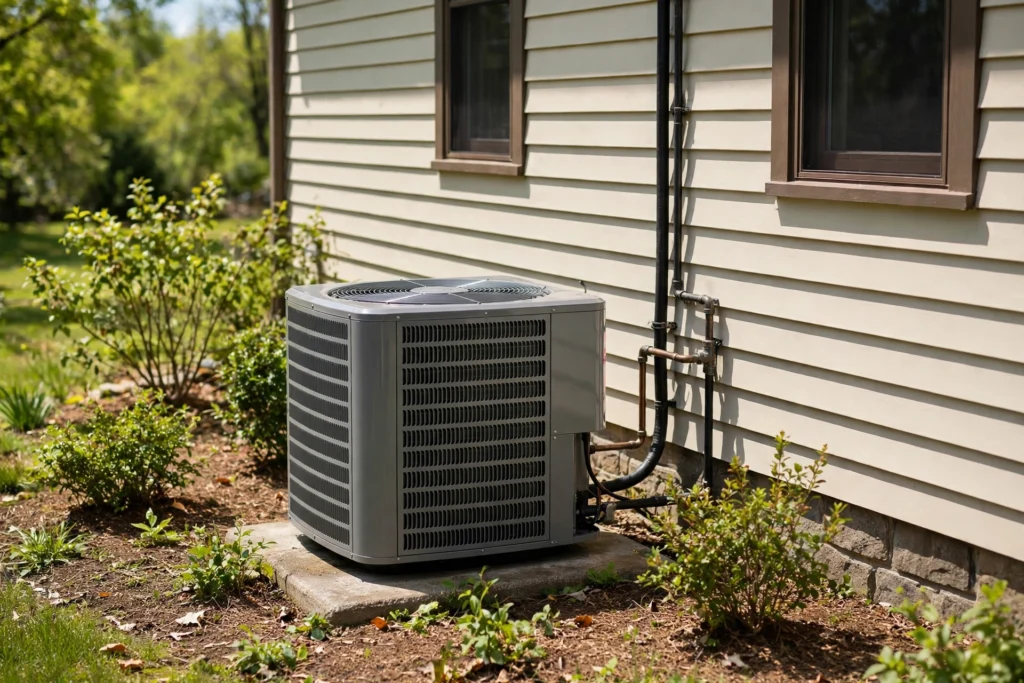
Central air uses one outdoor condenser and one indoor coil, pushing cooled air through ducts to every room. It’s the default in most American homes because the ducts are already there — the system just borrows them.
Ductless mini-splits skip the ducts entirely. A slim indoor head in each room (or zone) connects to an outdoor unit through a small conduit. Each zone gets its own thermostat, so the bedroom can be cool while the living room stays warmer.
Heat pumps look like central air from the outside, but they move heat instead of making cold — pulling warmth from outdoor air even in winter and reversing the cycle in summer. One system handles both seasons, which is why they’ve taken over in moderate climates.
The three systems at a glance
Each system below is rated on relative cost (Low / Moderate / Premium) — not quotes, and not guarantees.
| System | How it works | Best for | Relative cost | Watch out for |
|---|---|---|---|---|
| Central air | One outdoor unit cools air distributed through ducts | Whole homes with existing ductwork | Moderate–Premium | Needs ductwork; duct losses waste energy |
| Ductless mini-split | Outdoor unit feeds individual indoor wall units, no ducts | Homes without ducts, additions, room-by-room zoning | Moderate–Premium | Indoor units visible on walls; one per zone |
| Heat pump | Moves heat out in summer, reverses to heat in winter | Moderate climates; replacing both furnace and AC | Premium | Efficiency drops in extreme cold |

Central air vs ductless — head to head
The most common decision is between these two. Here is how they compare.
| Factor | Central air | Ductless mini-split |
|---|---|---|
| Ductwork | Required | None needed |
| Zoning | Whole house, one thermostat typically | Room-by-room temperature control |
| Installation disruption | High if adding ducts | Low — small line-set opening per unit |
| Efficiency | Good; duct losses reduce it | Very good; no duct losses, inverter-driven |
| Aesthetics | Vents only, equipment hidden | Wall units visible in each zone |
| Best use | Homes with good existing ducts | No ducts, additions, hot/cold spots |
The ductwork question
Ducts are the hidden variable in this decision. If your home already has good ducts, central air or a heat pump slots in easily and the duct question barely matters. If your ducts are leaky, undersized, or nonexistent, the math changes completely.
No ducts at all — older homes, additions, converted garages — is where ductless shines. Installing new ductwork through finished walls is invasive and expensive; a mini-split needs only a small wall opening. For a single addition or a problem room, ductless is often the cheapest correct answer, not a compromise.
Bad existing ducts are the trap. A brand-new high-efficiency system connected to leaky, crushed, or poorly designed ducts performs like a mediocre system. Before you blame the equipment, have the ducts inspected — sealing and fixing them is often the best money in the whole project.
Where heat pumps fit
A heat pump is an air conditioner that can also heat. In moderate climates it can replace both a furnace and a central AC, simplifying the whole system. Modern cold-climate models work well below freezing, though efficiency drops as temperatures fall — in very cold regions, many homes pair a heat pump with a backup heat source for the coldest days. If your winters are mild and your furnace is aging, a heat pump deserves a serious look.

Which system for your home
- good ductwork already in place — central air or a ducted heat pump
- no ducts and you want cooling — ductless mini-split
- need heating and cooling in a moderate climate — heat pump
- an addition or a room that’s always the wrong temperature — a single-zone mini-split
- very cold winters with an old furnace — heat pump plus backup heat, or a high-efficiency furnace with central air
Climate decides more than you think
Heat pumps have a temperature range where they’re brilliant and a range where they struggle. In moderate climates they handle winter easily; in very cold regions they need backup heat, which changes the economics. Know your climate zone before falling for any system’s marketing.
Humidity matters too. Oversized systems of any type cool the air so fast they never run long enough to dehumidify it — leaving you cold and clammy. Proper sizing, verified by a load calculation, matters more than the technology badge on the box.
And consider your actual usage. A vacation home occupied a few months a year has different needs than a full-time residence. Zone control — the mini-split’s superpower — pays off fastest in homes where rooms sit empty for hours every day.
Matching the system to your home’s layout
Start with the floor plan, not the equipment brochure. A compact single-storey home with a mostly open plan is the simplest case: one central system or a single heat pump can condition the whole space evenly, because air moves freely and there are few isolated rooms. The more the layout fragments into separate rooms, wings, or floors, the stronger the case for zoning becomes.
Two-storey homes are the classic problem case. Warm air rises, so the upper floor runs hotter than the lower one on a single thermostat — the familiar hot-upstairs, cold-downstairs pattern. A ductless setup handles this naturally, with heads upstairs and downstairs on independent controls. With central air, the answer is usually zoning dampers in the ductwork or a second system, both of which need to be designed in from the start rather than bolted on later.
Additions, converted lofts, and garden offices sit at the opposite extreme: small, often poorly connected to the main house, and sometimes built with no ductwork at all. Extending ducts to reach them is disruptive, and the airflow that arrives is often undersized for the space. A single-zone mini-split matched to the room is usually the tidier answer — and the same logic applies to rooms over garages and any other space that always seems to be the wrong temperature.
Finally, walk through the house room by room and note which spaces sit empty during the day. Bedrooms lie empty until night, a home office is occupied all day, a guest room gets used twice a year — each pattern points somewhere different. Heavy, uneven occupancy is where zone control earns its keep; a household where every room is lived in from morning to night will get more from a well-designed central system with sealed ducts. Match the system to the layout you actually live in, not the one in the brochure.
Frequently asked questions
What is the difference between central air and a ductless mini-split?
Central air cools the whole house through ductwork from one outdoor unit. A ductless mini-split uses individual indoor units in each zone, connected to an outdoor unit, with no ducts. Ductless is ideal where ducts don’t exist or you want room-by-room control.
Is a heat pump the same as an air conditioner?
A heat pump cools like an air conditioner in summer, but it can also run in reverse to heat your home in winter. If you need both heating and cooling, a heat pump can replace a separate AC and furnace.
Do heat pumps work in cold climates?
Modern cold-climate heat pumps work well below freezing, though efficiency drops as it gets colder. In very cold regions, many homes pair a heat pump with a backup heat source for the coldest days.
Can I add air conditioning without existing ductwork?
Yes — ductless mini-splits are made for exactly this. They need only a small opening for the refrigerant line, so installation is far less disruptive than adding full ductwork.
How do I choose the right size system?
Sizing depends on your home’s square footage, insulation, windows, and climate — not just tonnage rules of thumb. An oversized system short-cycles and wastes energy; an undersized one can’t keep up. A proper load calculation from a contractor is the right way to size it. If you’re budgeting for the project, the AC replacement cost calculator can help you plan.
Can a heat pump replace both my furnace and AC?
In moderate climates, yes — that’s exactly what it’s designed for. In very cold regions, most heat pumps need backup heat for the coldest weeks, so many homeowners keep a furnace as the second stage. Your climate zone and a proper load calculation decide which setup makes sense.
Is ductless really more efficient than central air?
It can be, for two reasons: no duct losses (ducts waste a meaningful share of heating and cooling in many homes) and zone control (you stop conditioning empty rooms). But a well-designed central system with sealed ducts in a home that’s occupied all day can be just as efficient in practice — installation quality decides.
Next step
Decide which system fits your home using the tables above, then get a contractor to run a proper load calculation before anyone quotes equipment. And if you’re budgeting, run the AC replacement cost calculator linked at the top of this guide first so you know your numbers. Start with the AC replacement cost calculator linked at the top — it covers central systems, and the comparison here tells you when to look beyond them.
